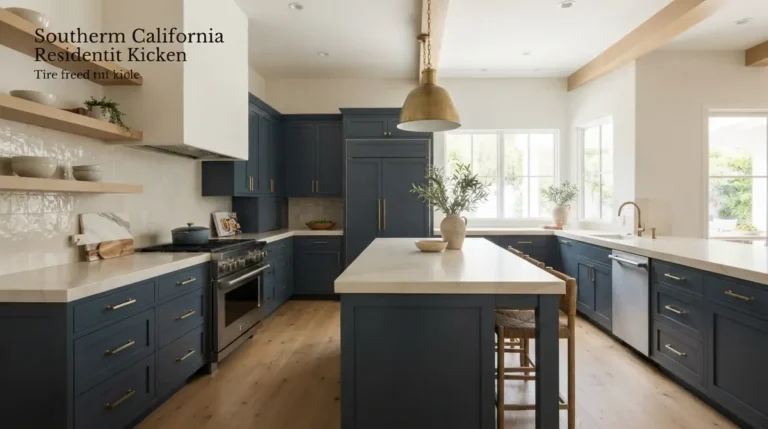
Small Kitchen Renovation: Ideas for Apartments, Basements & Kitchenettes

A small kitchen doesn’t have to feel like a compromise. Across Chula Vista and the South Bay, plenty of homeowners live with compact apartment kitchens, basement setups, and kitchenettes that were squeezed into the floor plan and never properly finished. The frustration is usually the same: too little counter space where you actually work, cabinets you can’t see or reach into, and a layout that fights the way you cook.
The fix is rarely more square footage. Most small kitchen renovation projects succeed because the plan rethinks the room’s geometry — where things go, how tall they go, and which jobs share the same few feet. Get those decisions right and a 70-square-foot kitchen can cook like a much bigger one.
This guide covers what actually matters when renovating an apartment kitchen, a basement kitchen, or a compact kitchenette: layout moves that free up working room, storage that earns its space, basement-specific plumbing and code notes, and where to put the budget first.
Start With the Layout, Not the Finishes
Small kitchens punish impulsive choices. Picking a cabinet color before deciding where the sink and range live is how remodels end up with a pretty room that still doesn’t work. Sketch the real workflow first: cold storage, prep surface, cook zone, and cleanup, all within a few steps of each other.
For narrow rooms, a straight galley keeps everything along two parallel walls — leave at least 42 inches between counters so two people can pass. An L-shape frees a corner for a small table or a rolling cart when the room has a third usable wall. Either way, keep the sink near the plumbing wall. Moving water lines in a small kitchen eats budget fast and buys almost nothing in return.
Decide early what you won’t change. In most apartment kitchens and many basements, the window, the door, and the plumbing stack are fixed. A good plan treats those as anchors and arranges everything else around them. Our kitchen remodeling services in Chula Vista start from this kind of layout-first planning, because finishes can’t fix a bad arrangement.
Apartment Kitchens: Make the Walls Work Harder
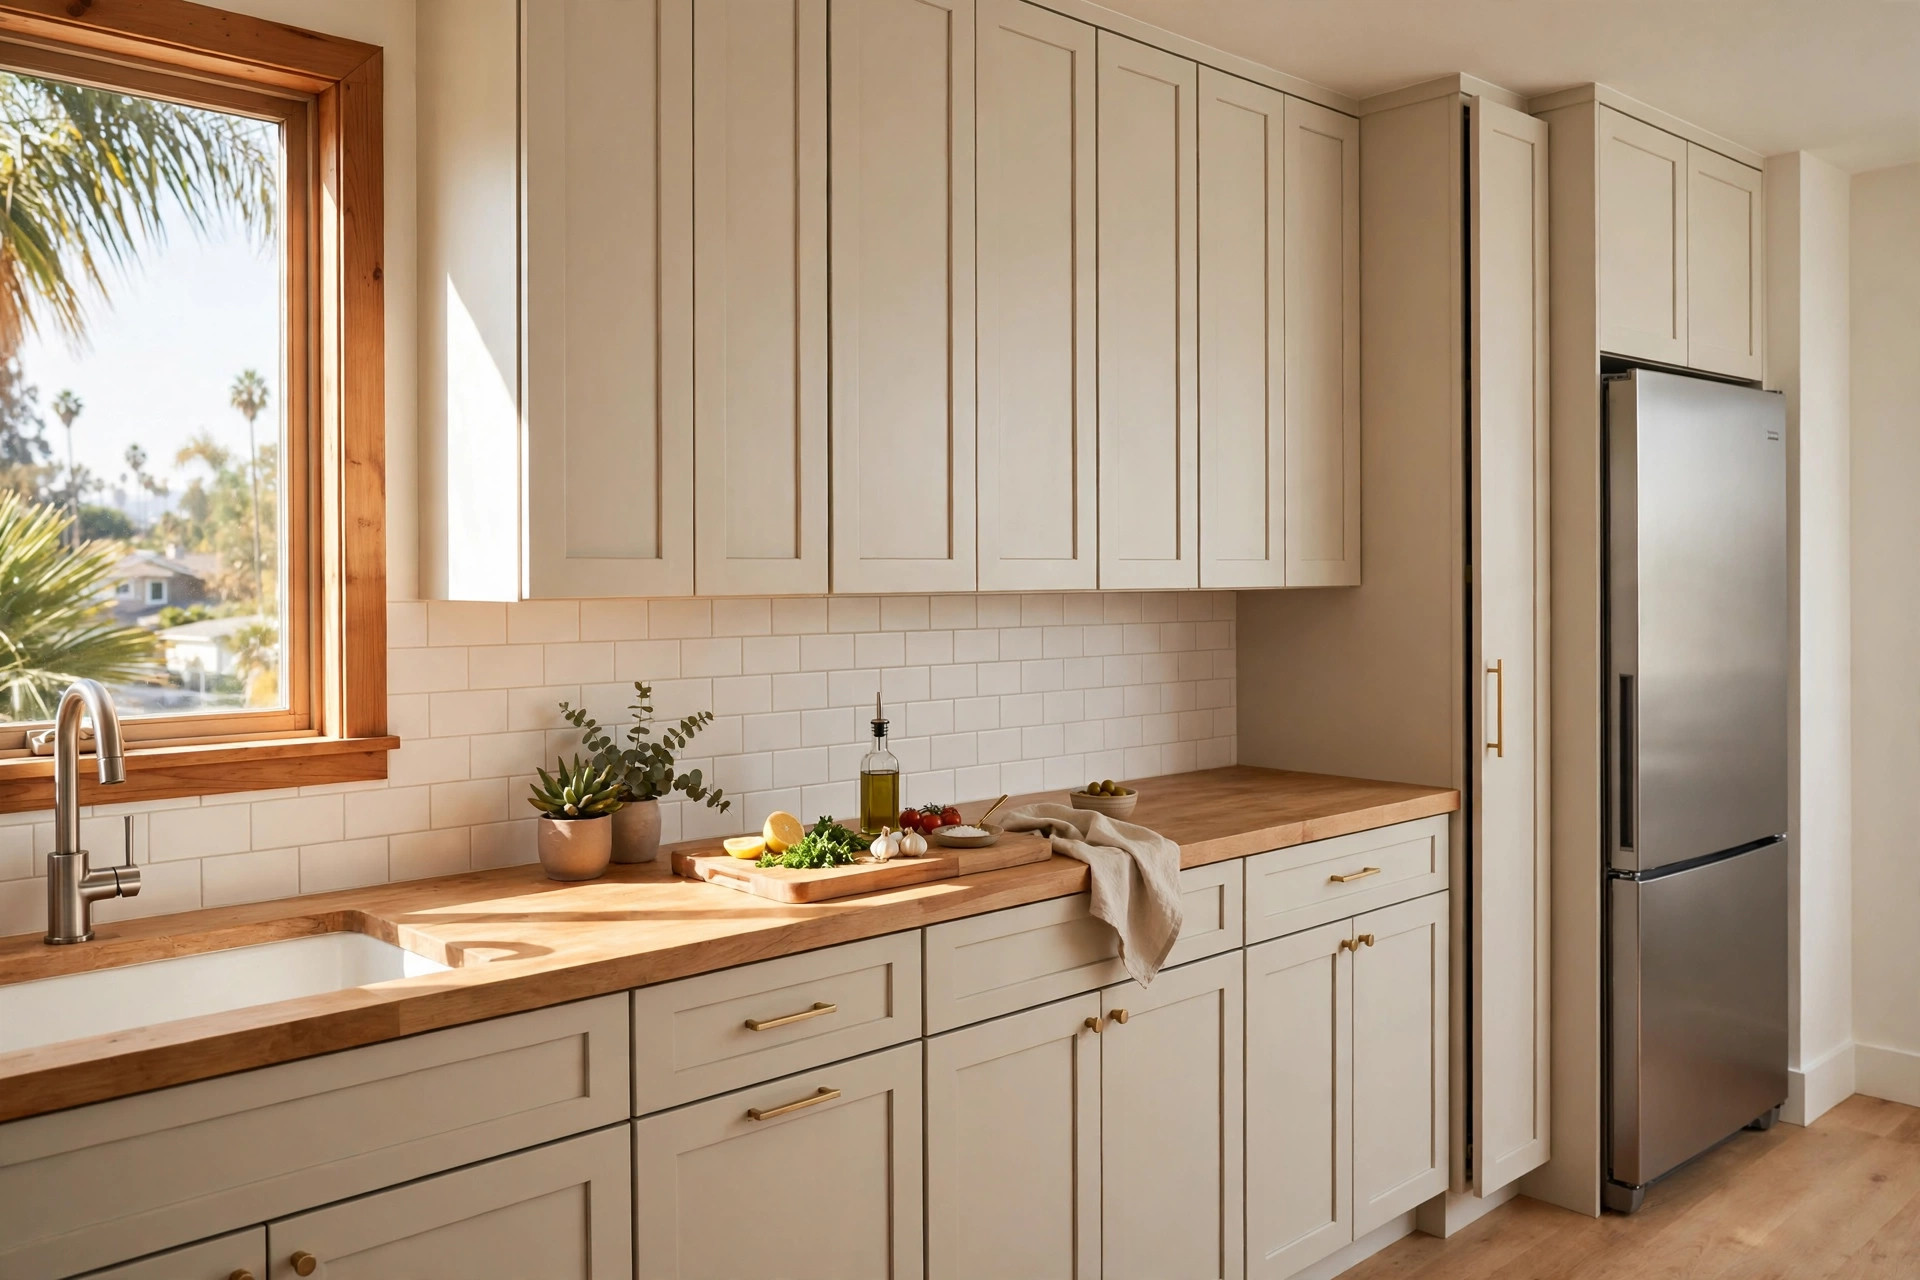
Apartment kitchens usually can’t grow outward, so they have to grow upward and inward. Full-height cabinets that run to the ceiling add a whole row of storage where most kitchens waste a foot of dead space — keep step-stool items up top and daily items at eye level.
Shallow-depth upper cabinets (12 inches instead of 24) on at least one wall keep a narrow room from closing in. Beside the refrigerator or the range, a 6-to-9-inch filler pull-out turns a gap into a spice rack or sheet-pan slot. Inside deep base cabinets, full-extension pull-out shelves beat fixed shelves because you see everything with one tug — no more crouching to find the stockpot.
Smaller, apartment-scaled appliances help too. A 24-inch range or a counter-depth refrigerator can free 4 to 6 inches of walkway or counter run that matters more than the extra oven width in a small household. If counter space is the real shortage, a sturdy rolling cart that tucks against the wall becomes an island on prep days and disappears after dinner.
Basement Kitchens and Kitchenettes: Handle Plumbing, Light, and Air
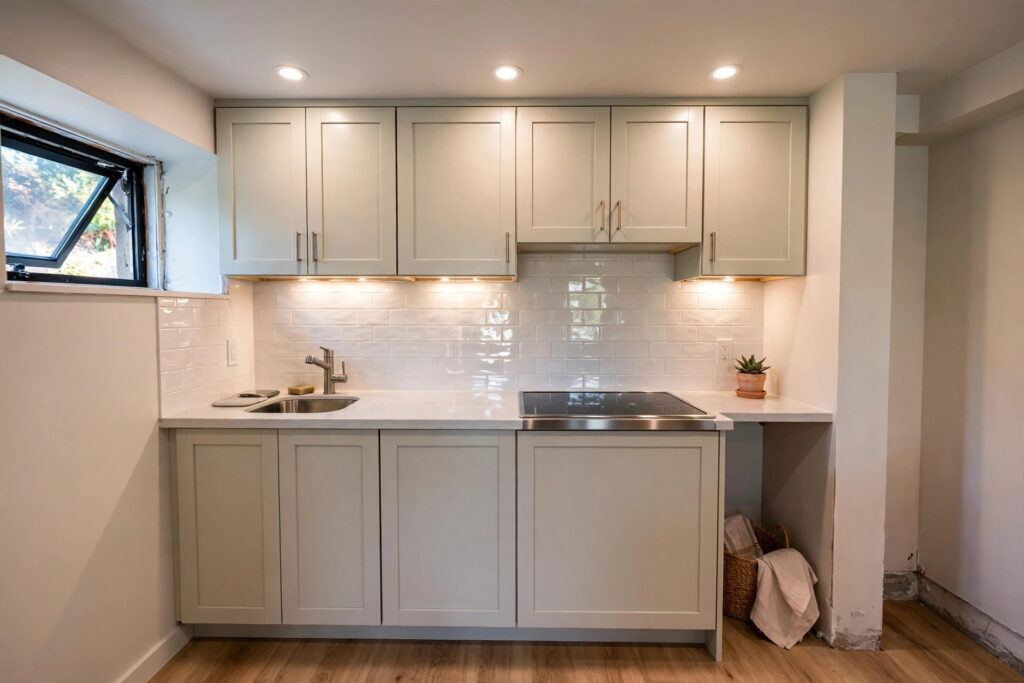
A basement kitchenette adds three problems an upstairs kitchen never has: getting water and drain lines where they need to go, moving cooking air out of a below-grade room, and working with limited daylight.
Clustering the sink, dishwasher, and any laundry hookups along the wet wall closest to the existing main drain keeps plumbing runs short and the budget sane. Ejector pumps and long horizontal runs are possible, but they’re the kind of cost that should be decided in week one, not discovered mid-project. For ventilation, a ducted range hood needs a real path to the exterior — plan the route before the drywall plan, not after.
Light does the heaviest lifting in a basement. Recessed ceiling lights across the work zones, under-cabinet strips over every counter run, and a light-reflecting backsplash make a low-ceilinged kitchenette feel open. Matte finishes hide drywall imperfections; pale cabinet colors bounce the light you have. And check the local requirements early: if the kitchenette belongs to a separate dwelling unit, our guide to Chula Vista ADU kitchen requirements explains what the city expects.
Storage That Earns Its Space
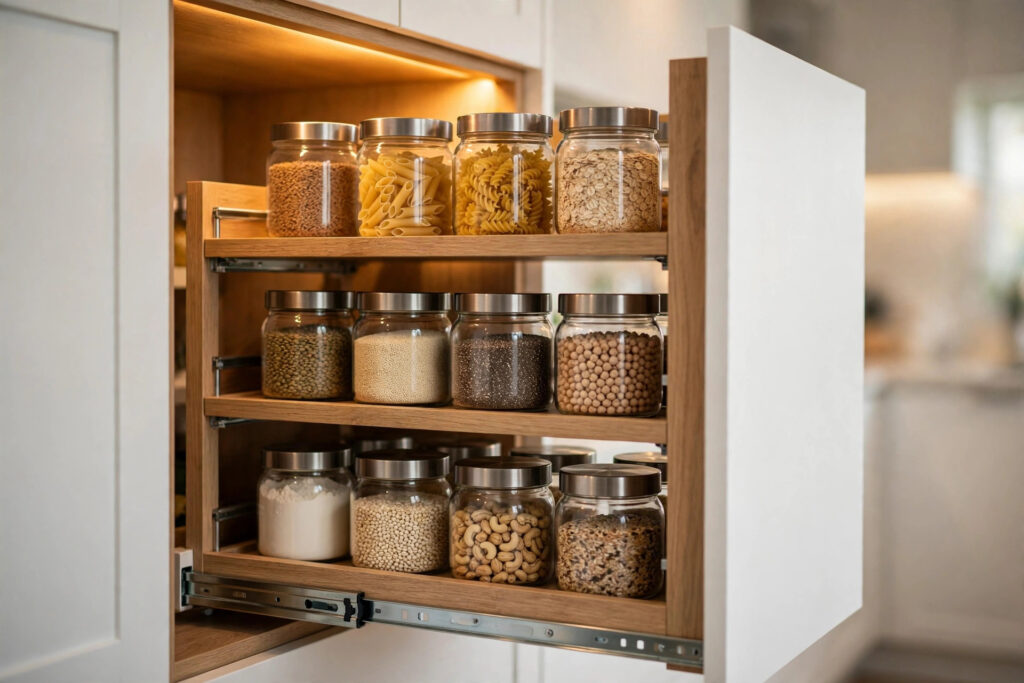
Blind corners and deep fixed shelves are where small kitchens lose the most square footage — not because the space is gone, but because nobody can use it. Three upgrades change that equation more than anything else:
- Full-extension pull-outs in base cabinets, so the back of the shelf comes to you instead of swallowing pans.
- Vertical dividers for trays, cutting boards, and sheet pans — stored on edge, they take a few inches instead of a whole shelf.
- A tall pantry cabinet with roll-outs near the refrigerator, which holds more usable food storage than an entire wall of uppers.
Toe-kick drawers under the base cabinets add a shallow tray for flat items without changing the footprint. On the counter, a wall rail with hooks for utensils and a magnetic strip for knives move everyday tools off the cutting surface and onto the wall. For more on squeezing function from limited square footage, our kitchen pantry and storage solutions guide goes deeper on pull-outs and pantry planning.
Budget Priorities: Where the Money Does the Most Good
Small kitchens don’t need small budgets to get good results, but every dollar has to pull weight. Spend in this order:
- Layout and plumbing decisions. Lock the sink, range, and refrigerator positions before anything else. Moving plumbing after cabinetry is ordered is the fastest way to burn contingency.
- Storage hardware. Pull-outs, organizers, and dividers cost a fraction of new cabinets and change how the kitchen works every single day.
- Lighting. Recessed cans, under-cabinet strips, and one good task light over the sink — inexpensive relative to their effect in a small room.
- Surfaces that take abuse. The counter run between the sink and the range does most of the work; choose it for durability first, looks second.
- Finishes last. Paint, backsplash, and hardware are the cheapest things to change later, so they’re the safest place to hold the line on cost.
A common trap: overspending on a 30-inch professional-style range for a kitchen that has 40 inches of counter. Size appliances to the room, then size the budget to what remains.
South Bay Notes: Condos, Permits, and Older Floor Plans
Much of Chula Vista’s small-kitchen stock sits in condos, duplexes, and 1960s–70s ranch homes, each with its own wrinkle. Condo and HOA communities often require written approval before any work starts — get the packet before ordering materials. Basement kitchenettes that serve a rental or a separate unit may need permits and must meet local code for ventilation, egress, and electrical. Since 2017, Vexkitch Kitchen Remodeling has completed 700+ projects across these exact building types, and the pattern holds: the remodels that go smoothly are the ones where approvals and code questions were answered before demolition day.
Free Download: Small Kitchen Renovation Planning Checklist
Grab our one-page planning checklist — measurements to take, decisions to lock in first, basement-specific checks, and a budget-priority order — and bring it to your first design conversation.
Download the Small Kitchen Renovation Planning Checklist (PDF)
Frequently Asked Questions
How much does a small kitchen renovation cost in Chula Vista?
Costs vary widely with scope, layout changes, and material choices. Keeping plumbing in place and focusing on storage, lighting, and surfaces is the most budget-friendly path; moving walls or plumbing raises the number quickly. A detailed quote starts with a measured plan, which is why layout decisions come first.
Can I renovate a kitchen without moving the plumbing?
Yes, and in small kitchens it’s usually the smartest budget move. Keeping the sink, dishwasher, and range on the existing plumbing wall avoids the most expensive labor in the project while still allowing new cabinets, storage, lighting, and finishes throughout.
What’s the minimum width for a galley kitchen?
Aim for at least 42 inches of clear floor between opposing counters so one person can work with the refrigerator or dishwasher open. Below 36 inches, a single-wall layout with a rolling cart usually works better than a cramped galley.
Do basement kitchenettes need permits in Chula Vista?
Any kitchenette that involves new plumbing, electrical circuits, or ventilation work typically requires permits, and separate dwelling units have additional requirements. Check with the city’s building department before work starts, and review our ADU kitchen requirements guide if the space will function as an independent unit.
Are 24-inch apartment-sized appliances a good idea?
In a genuinely small kitchen, yes. Apartment-sized ranges and refrigerators free up precious inches of counter run and walkway. Just confirm the oven capacity and burner layout match how you actually cook before committing.
How long does a small kitchen remodel take?
A straightforward cosmetic remodel — same layout, new cabinets, counters, and finishes — typically takes a few weeks of active construction. Adding plumbing or electrical moves, permits, or custom cabinetry extends the timeline, so the schedule should be confirmed in writing before demolition.
Ready to Plan Your Small Kitchen Renovation?
A compact kitchen rewards good decisions more than big spending. Contact our team to talk through your layout, or explore our complete kitchen remodeling services in Chula Vista to see how a structured plan comes together.