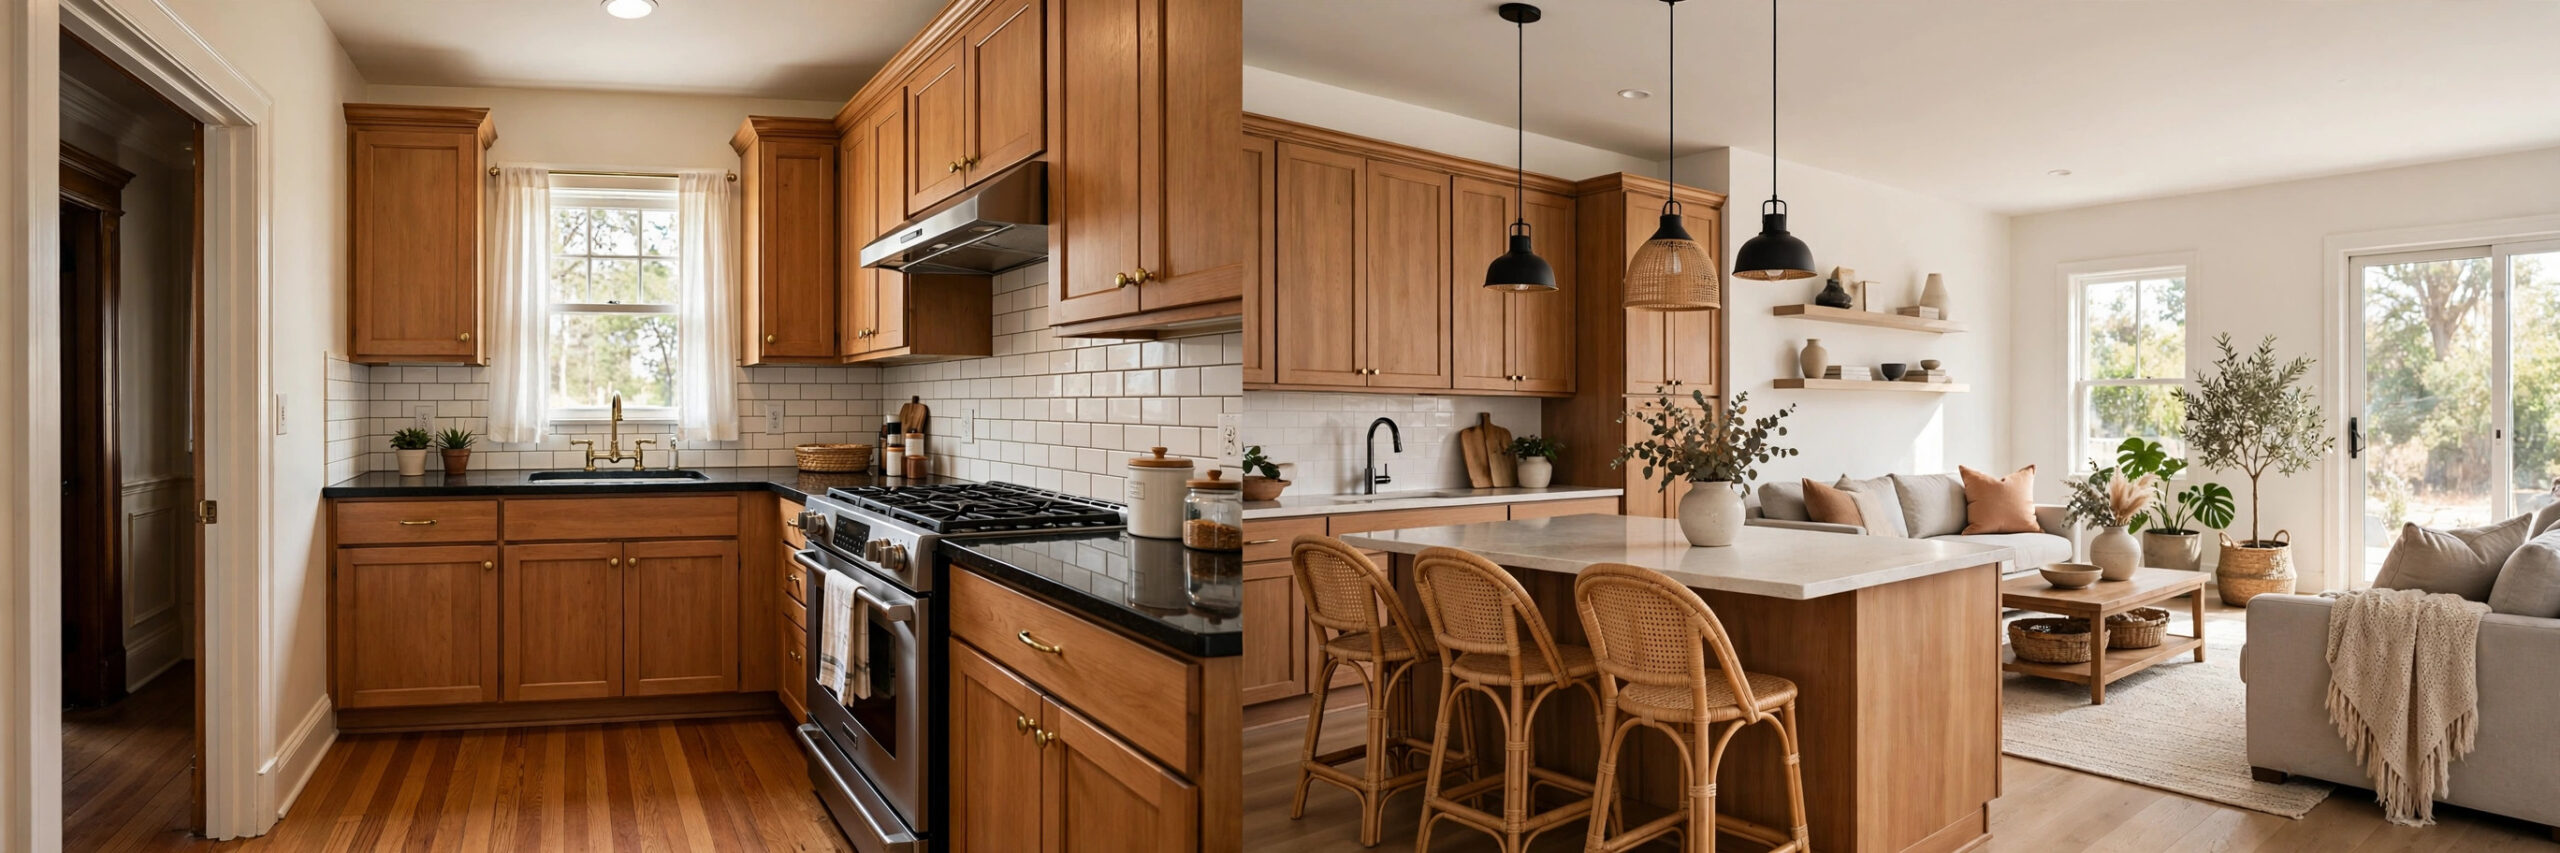
Closed Kitchen Trend Comeback: Open vs. Closed Kitchen Layouts

For years, open-concept living was treated as the default goal of every kitchen remodel. Walls came down, sightlines opened up, and kitchens merged into living rooms across Chula Vista and the South Bay. Now the pendulum is swinging back. The closed kitchen trend comeback is real — more homeowners are asking for separation, quiet, and a kitchen that can stay messy without the whole house knowing.
Neither layout is right for everyone. The better question is which one fits how your household actually cooks, gathers, and lives. This comparison walks through the closed kitchen comeback, the honest pros and cons of both layouts, small-house scenarios, and what wall removal really involves — so you can plan a remodel around your real life, not just a trend photo.
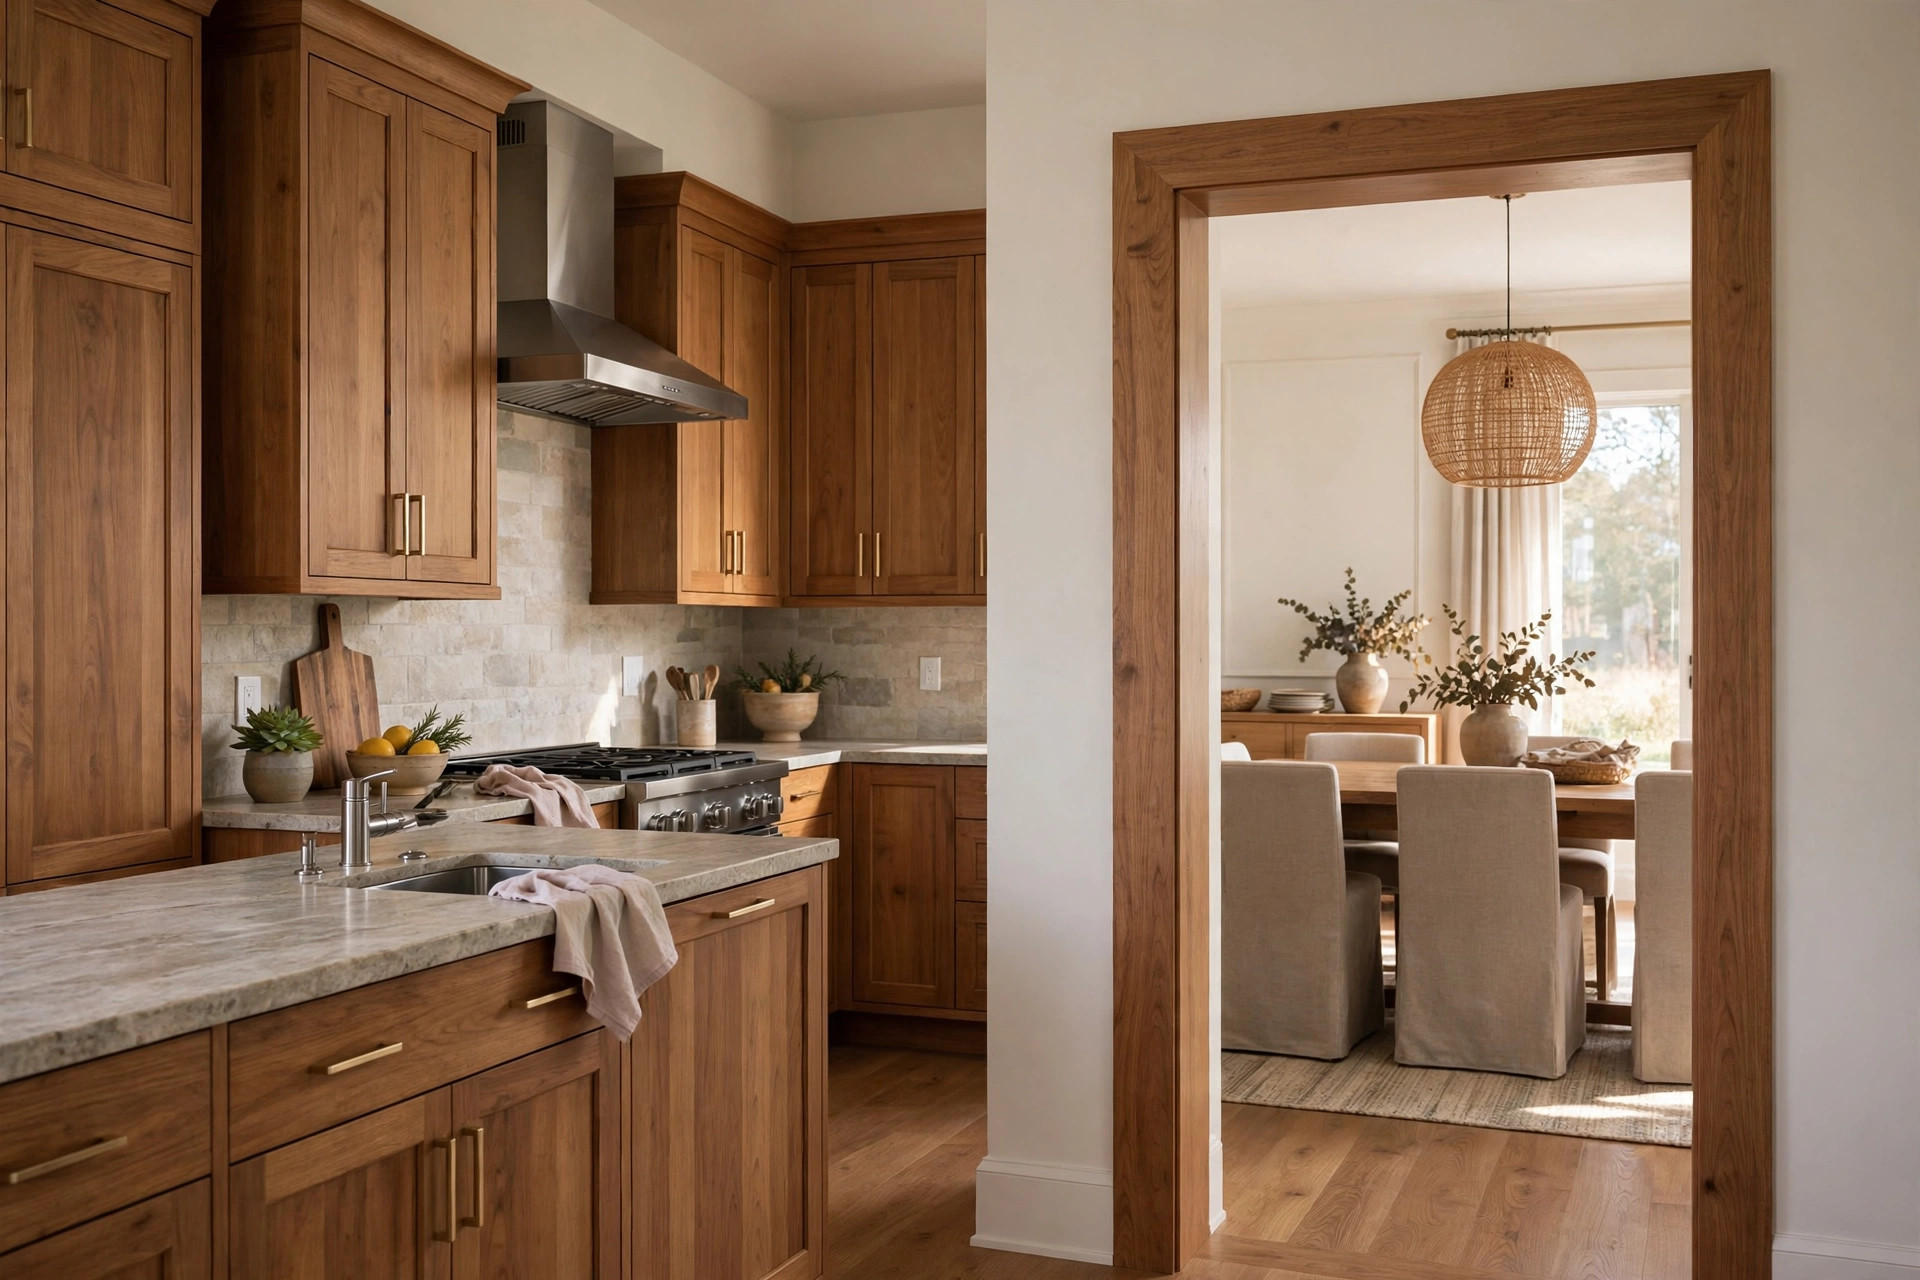
Why the Closed Kitchen Is Coming Back
The open-concept boom had real reasons behind it — smaller families spending more time together at home, entertaining styles that put the cook in the middle of the action, and a resale market that rewarded airy floor plans. But years of living with open kitchens taught homeowners what the photos did not.
Noise carries. Cooking smells reach the sofa. A pile of dinner dishes becomes part of the living room view. For people who cook seriously, work from home, or simply prefer a tidy-looking main space, an open kitchen can feel like a tradeoff they never agreed to. The closed kitchen trend comeback is less about nostalgia and more about a correction: kitchens that can be closed off give cooking its own space again.
Interest in distinct cooking spaces also fits how many South Bay homes are actually built. Plenty of Chula Vista houses still have the walls, doorways, and galley footprints from their original construction — and homeowners are realizing those separations can be an asset rather than a flaw to fix.
Open-Concept Kitchens: The Case For and Against
The case for opening up remains strong in many homes. Removing the barrier between kitchen and living areas makes a smaller footprint feel larger, lets a cook stay part of the conversation, and improves sightlines to kids playing nearby. An open-concept kitchen and living room combination suits households that entertain often and keep kitchen mess under quick control.
The honest costs of open space: open kitchens expose noise, odors, and clutter to the whole main floor. They can raise the price of finishes — since everything is visible, budget cabinetry and average flooring stand out. They also make ventilation more demanding, because cooking smoke and smells drift into living and sleeping areas. And open plans cost more to heat and cool in the California summer and winter alike.
Closed Kitchens: The Case For and Against
The case for closing off centers on focus and control. A closed kitchen keeps cooking mess, noise, and smells contained. It lowers the bar for daily upkeep — you can leave a half-finished project on the counter and close the door. Dedicated walls mean more upper cabinet storage and more places to hang what you use. For cooks who like their tools within arm’s reach, walls are storage, not barriers.
The honest costs of closing off: a closed kitchen can feel small and dark if the footprint is tight and the lighting is thin. It isolates the cook from the household, which some families dislike. And closing a previously opened space — or keeping one — can read as dated to some buyers, though that perception is softening as the trend shifts.
The right answer depends on your household, not the market. If you cook every day and value a kitchen you can close the door on, separation is worth more than sightlines.
Open-Concept Kitchen and Living Room Combos That Still Work
Some homes truly do better open. Households that rarely cook, entertain in large groups, or have young children they need to watch from the kitchen often prefer the connection. An open-concept kitchen and living room can also rescue a dark, chopped-up floor plan that gets little daylight.
The middle ground is gaining popularity: partial openings, cased archways, wide pass-throughs with a breakfast bar, and glass doors that close for noise and open for flow. These options capture light and connection without giving up the kitchen’s independence entirely. If you are choosing between layouts during a remodel, talk through daily routines first — how you cook, eat, and gather on an ordinary Tuesday matters more than how you host on a Saturday.
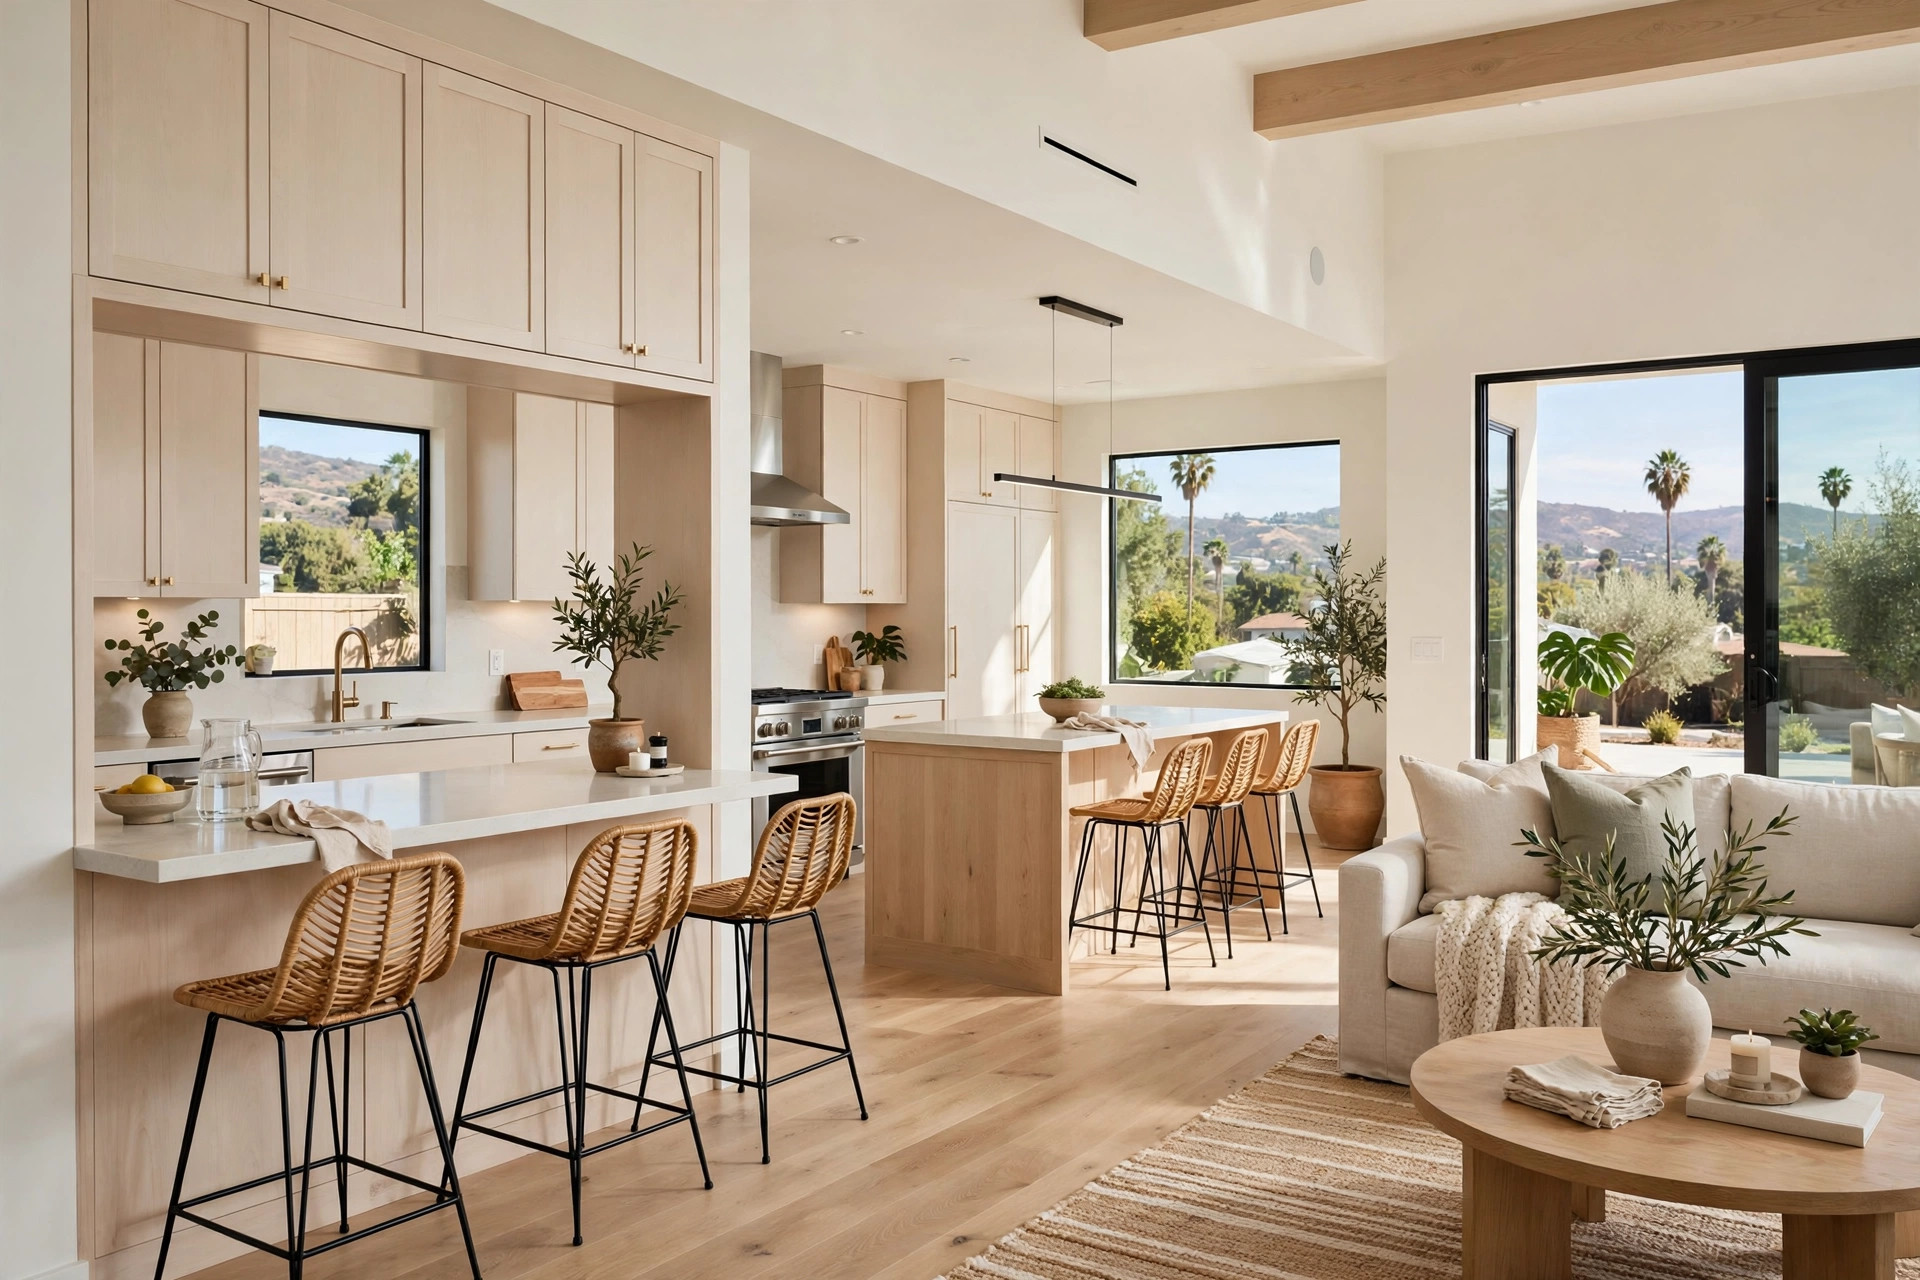
Small-House Open-Concept Kitchen and Living Room Cases
Small homes complicate the choice. In a compact footprint, removing a wall can make the whole main level feel breathable — and many small-house open concept kitchen and living room layouts exist precisely because the original closed rooms felt cramped.
Before opening up a small house, check three things. First, whether the wall is structural — interior partitions often carry roof or second-floor loads, especially in older Chula Vista homes. Second, whether the opened space actually gains usable room or just gains noise. Third, whether a partial opening — a cased arch or a wide doorway — gives you the airiness you want while keeping the kitchen’s storage and mess contained. In tight footprints, a half-wall or a pass-through with counter seating can be the practical compromise.
What a Wall Removal Really Involves
Whether you are opening up or keeping the walls, a remodel that changes layout touches structure, permits, and budget. Removing a wall means confirming whether it is load-bearing, rerouting electrical, plumbing, or HVAC inside it, and installing a proper beam or header to carry the load. Chula Vista requires permits for structural changes, and inspections follow the standard sequence.
Homeowners weighing an open plan can read through what wall removal really involves in a Chula Vista home to understand the sequence, the inspections, and the cost factors before committing to a layout direction. A layout change is easier to make on paper than after cabinets are ordered — decide early.
Planning Your Layout Around Budget and Timeline
Layout choices ripple through your budget and schedule. Moving walls, relocating plumbing, or shifting electrical adds weeks and line items compared with a same-footprint refresh. If you are comparing open vs. closed, get the structural answer early and price both directions before design locks.
Planning steps that keep a layout decision on track:
- Map how your household uses the kitchen on a normal weekday.
- Confirm whether walls are structural with a site evaluation.
- Price the layout change against the same-footprint alternative.
- Choose storage and lighting for the layout you pick, not the other one.
- Order cabinetry only after the layout decision is final.
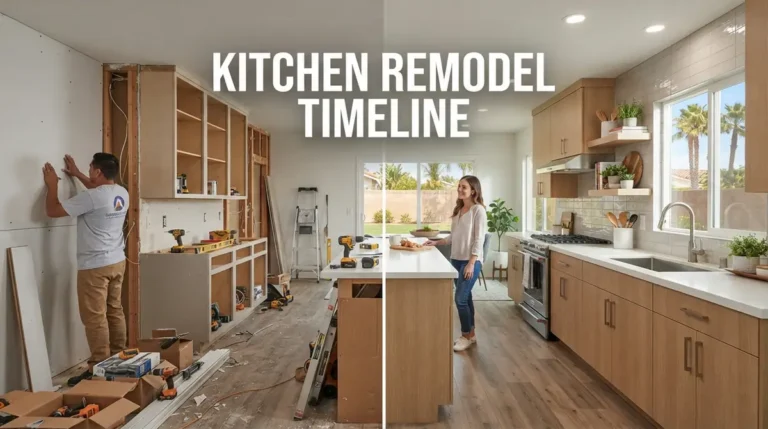
For a realistic sense of how long each phase takes, see the week-by-week kitchen remodel timeline for Chula Vista. When the layout is settled, explore complete kitchen remodeling services in Chula Vista to plan the full project with a structured approach.
Free Download
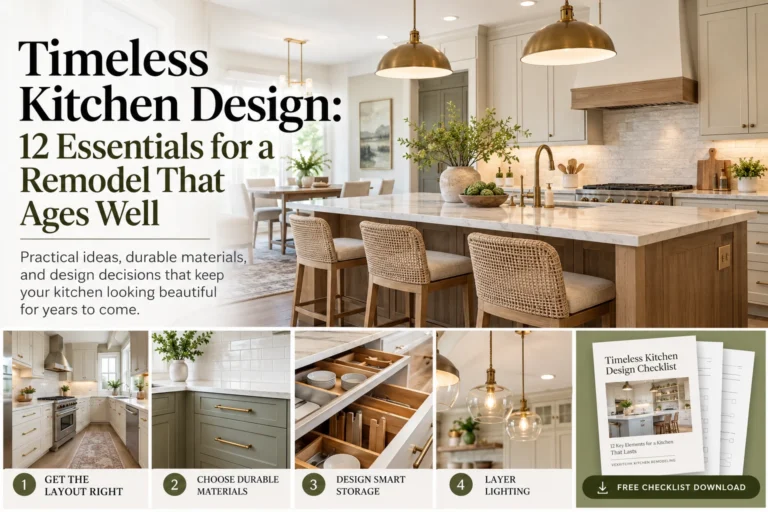
Planning an open or closed layout? Download the free one-page checklist: Open vs. Closed Kitchen: Layout Decision Checklist.
Frequently Asked Questions
Are closed kitchens really coming back?
Yes. After a decade of open-concept dominance, more homeowners are choosing separated or partially separated kitchens for noise control, smell containment, and simpler daily upkeep. Designers call it the closed kitchen trend comeback, and it reflects how people actually live in open kitchens rather than how they looked in photos.
Is an open-concept kitchen better for resale in Chula Vista?
Open plans historically attracted buyers, but demand is shifting. What matters most for resale is that the layout fits the home’s size and the neighborhood’s expectations. A well-designed closed kitchen that suits a family’s cooking habits competes well with a mediocre open plan.
Can I open up a small house kitchen and living room safely?
Often yes, but the wall must be evaluated first. Many interior walls in older homes carry structural loads. A licensed evaluation determines whether a beam or header is needed and what permits apply. Partial openings are a lower-risk option that still add light and connection.
What does removing a kitchen wall typically cost?
Costs vary with the wall’s structure, utilities inside it, and the finishes on either side. A non-load-bearing partition removal costs far less than a load-bearing wall needing a steel beam and engineering. Get the structural answer before budgeting.
Is a living room combined with dining better than a separate dining room?
It depends on how you eat. A living room combined with dining suits households that eat casually and entertain in groups. Families who value a quiet dining space or a formal holiday table may prefer keeping the rooms distinct. Your weekly routine is the best guide.
Should I decide the layout before choosing cabinets?
Always. Cabinets are built to a layout, not the other way around. Lock the open vs. closed decision first, then choose storage, island size, and finishes for the layout you committed to.
Planning a Kitchen Layout That Fits Your Life?
Vexkitch Kitchen Remodeling has completed more than 700 kitchen projects across Chula Vista and the South Bay since 2017. A layout consultation walks through how your household cooks, gathers, and stores — then matches that to an open, closed, or in-between plan that fits your home and budget.
See complete kitchen remodeling services in Chula Vista or reach out through the contact page to start the conversation.