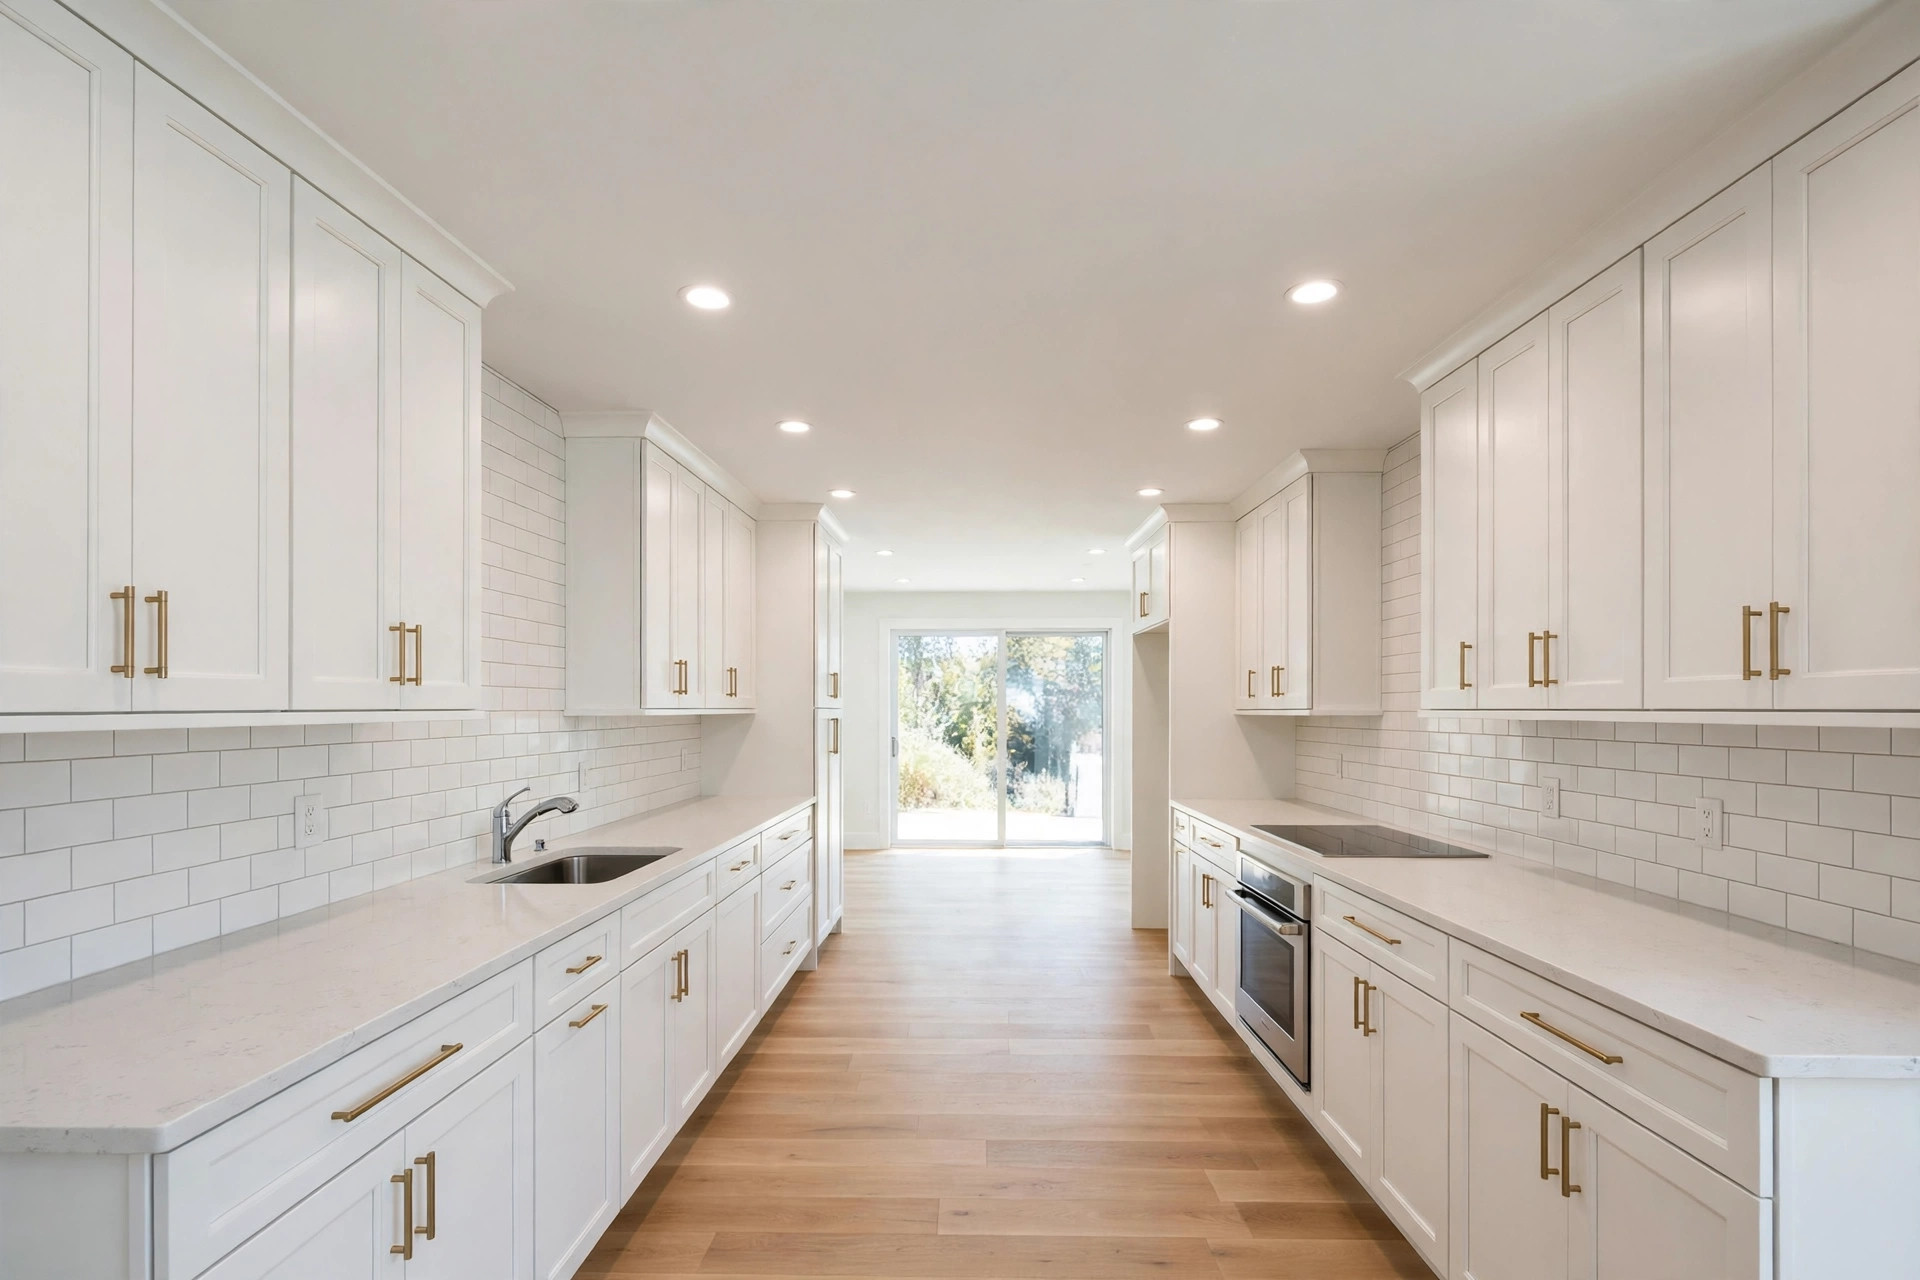
Galley Kitchen Layout: Ideas to Make a Narrow Kitchen Work Harder

A galley kitchen has a reputation problem. The long corridor, cabinets pressing in from both sides, the feeling that only one person can cook at a time — none of it sounds appealing. Yet across Chula Vista and the South Bay, this layout shows up in thousands of homes: mid-century ranch houses, townhouses, and condos built back when compact floor plans were the standard. Most of them aren’t too small to work well. They were simply planned around a different era’s appliances and habits.
A galley kitchen layout does one thing better than almost any other: it keeps everything close. Fewer steps between the fridge, the sink, and the stove means faster prep and quicker cleanup. The real problem in most narrow kitchens isn’t square footage — it’s organization.
What follows comes from years of remodeling galleys in South Bay homes: how to tell a single galley from a double, how the work triangle behaves in tight space, storage ideas that actually get used, lighting that kills the tunnel effect, and the honest math on opening up a wall. By the end, you’ll know which changes earn their cost and which you can skip.
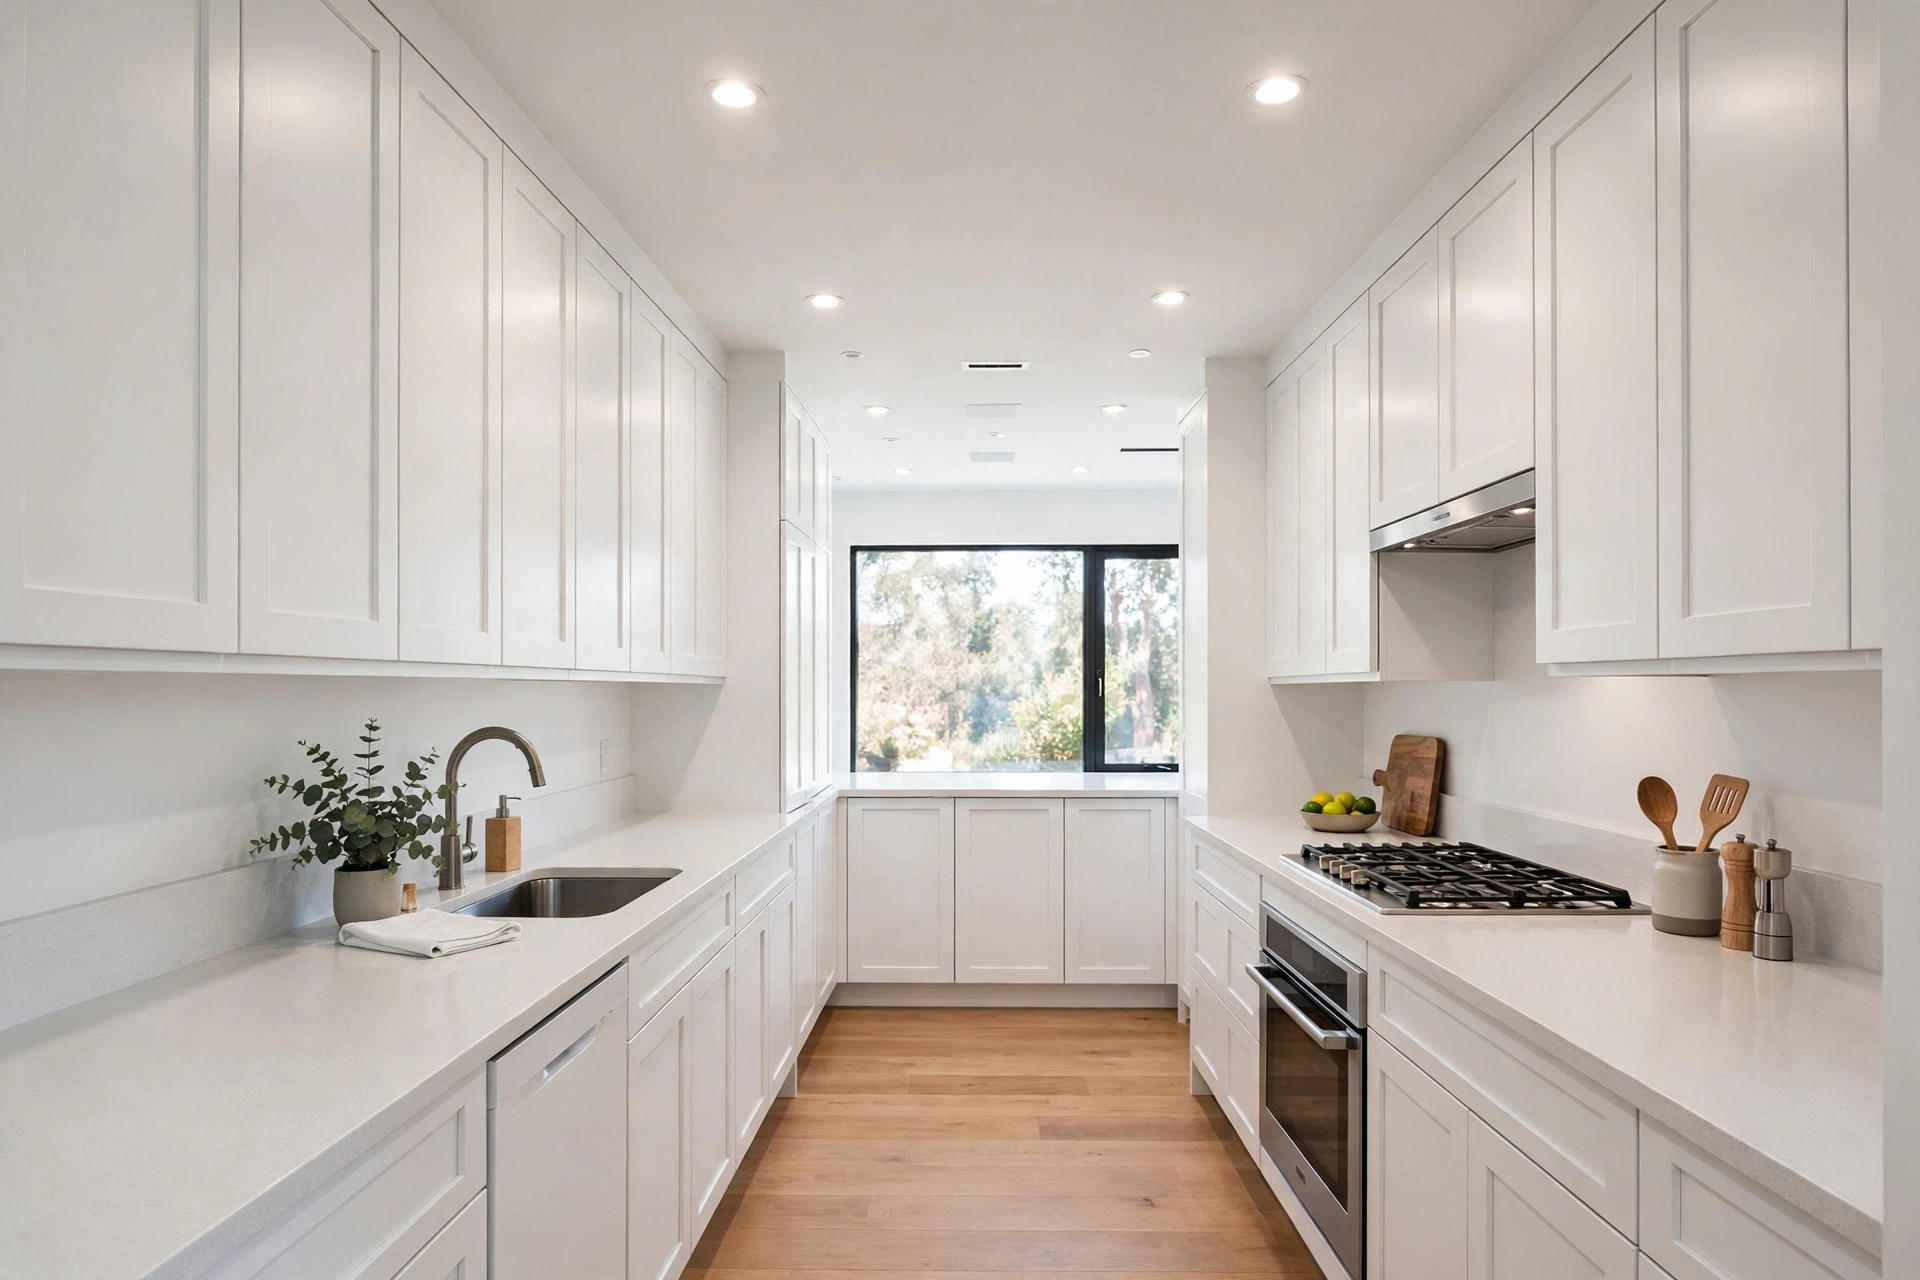
Single vs. Double Galley: Know Which One You’re Working With
“Galley” covers two different layouts, and the fixes for each are different.
A single galley (sometimes called a single-wall kitchen) puts all the cabinets and appliances along one wall. The opposite side stays open or holds a shallow run of storage. A double galley runs cabinets along both walls with a corridor between them — the classic galley most people picture.
Each has a characteristic problem. Single galleys run out of counter fast; with everything on one wall, prep space disappears between the sink and the cooktop. Double galleys offer more counter and storage, but the corridor can feel like a hallway — especially when appliance doors swing into the walking space.
Aisle width decides which layout suits the room:
| Layout | Minimum workable aisle | Comfortable aisle |
|---|---|---|
| Single galley | 42 inches | 44–48 inches |
| Double galley | 48 inches | 50–54 inches |
Plenty of older Chula Vista homes have corridors closer to 36–40 inches. That still works, but only when the plan respects the tight clearance: a counter-depth refrigerator, dishwasher panels that sit flush, and no full-height cabinets crowding the middle of the run.
As a rough rule, rooms under 8 feet wide usually feel better as single galleys. At 9 feet or wider, a double galley adds counter space and storage without squeezing the corridor. When homeowners browse galley kitchen designs for inspiration, they’re usually looking at one of these two — knowing which one fits your room narrows the choices fast.
Getting the Work Triangle Right in Tight Space
The classic work triangle — refrigerator, sink, and stove, each a few steps apart — practically grew up in galley kitchens. In a narrow room, the triangle collapses into a line. That works fine as long as the order follows how food actually moves.
The sequence that holds up: refrigerator at one end, sink in the middle, cooktop toward the other end. Food comes out of the fridge, gets rinsed and prepped at the sink, and moves to the heat. Flip that order — stove before sink, or fridge far from the sink — and you get the constant backtracking that makes narrow kitchens feel frustrating.
Three placement rules worth following:
- Keep landing space beside the cooktop. Eighteen inches of counter next to the burners is the minimum for setting down hot pans safely.
- Put the dishwasher right beside the sink. Reaching across a corridor to load dishes gets old within a week.
- Push tall pieces to the ends. Refrigerators, pantry cabinets, and oven towers belong at the ends of the run. A full-height cabinet parked in the middle chops the corridor into two dark halves.
One habit that pays off: keep the prep zone between the sink and the stove clear of small appliances. In a galley, that stretch of counter is the most valuable real estate in the room. A toaster oven living there permanently costs you the one spot where chopping and plating actually happen.
Storage Tricks That Make a Narrow Kitchen Feel Bigger
Storage decides whether a galley feels functional or cramped. The guiding principle: pull storage upward and outward instead of into the walking space.
- Run uppers to the ceiling. The gap above standard wall cabinets collects dust and wastes a full shelf of space. Full-height uppers hold the rarely reached items — holiday platters, small appliances — without touching the aisle.
- Swap lower cabinets for deep drawers. Drawers bring the back of the cabinet to you. In a narrow kitchen, where you can’t step back to rummage, that matters.
- Add narrow pullouts. A 6- to 9-inch pullout beside the stove swallows spices, oils, and cutting boards that would otherwise eat counter space.
- Use the toe-kick zone. Shallow toe-kick drawers under the base cabinets hide baking sheets and serving trays in space that was doing nothing.
- Hang a rail on the side wall. In a single galley, the open wall is prime storage: a stainless rail with hooks for utensils, pans, and everyday tools keeps the counter clear.
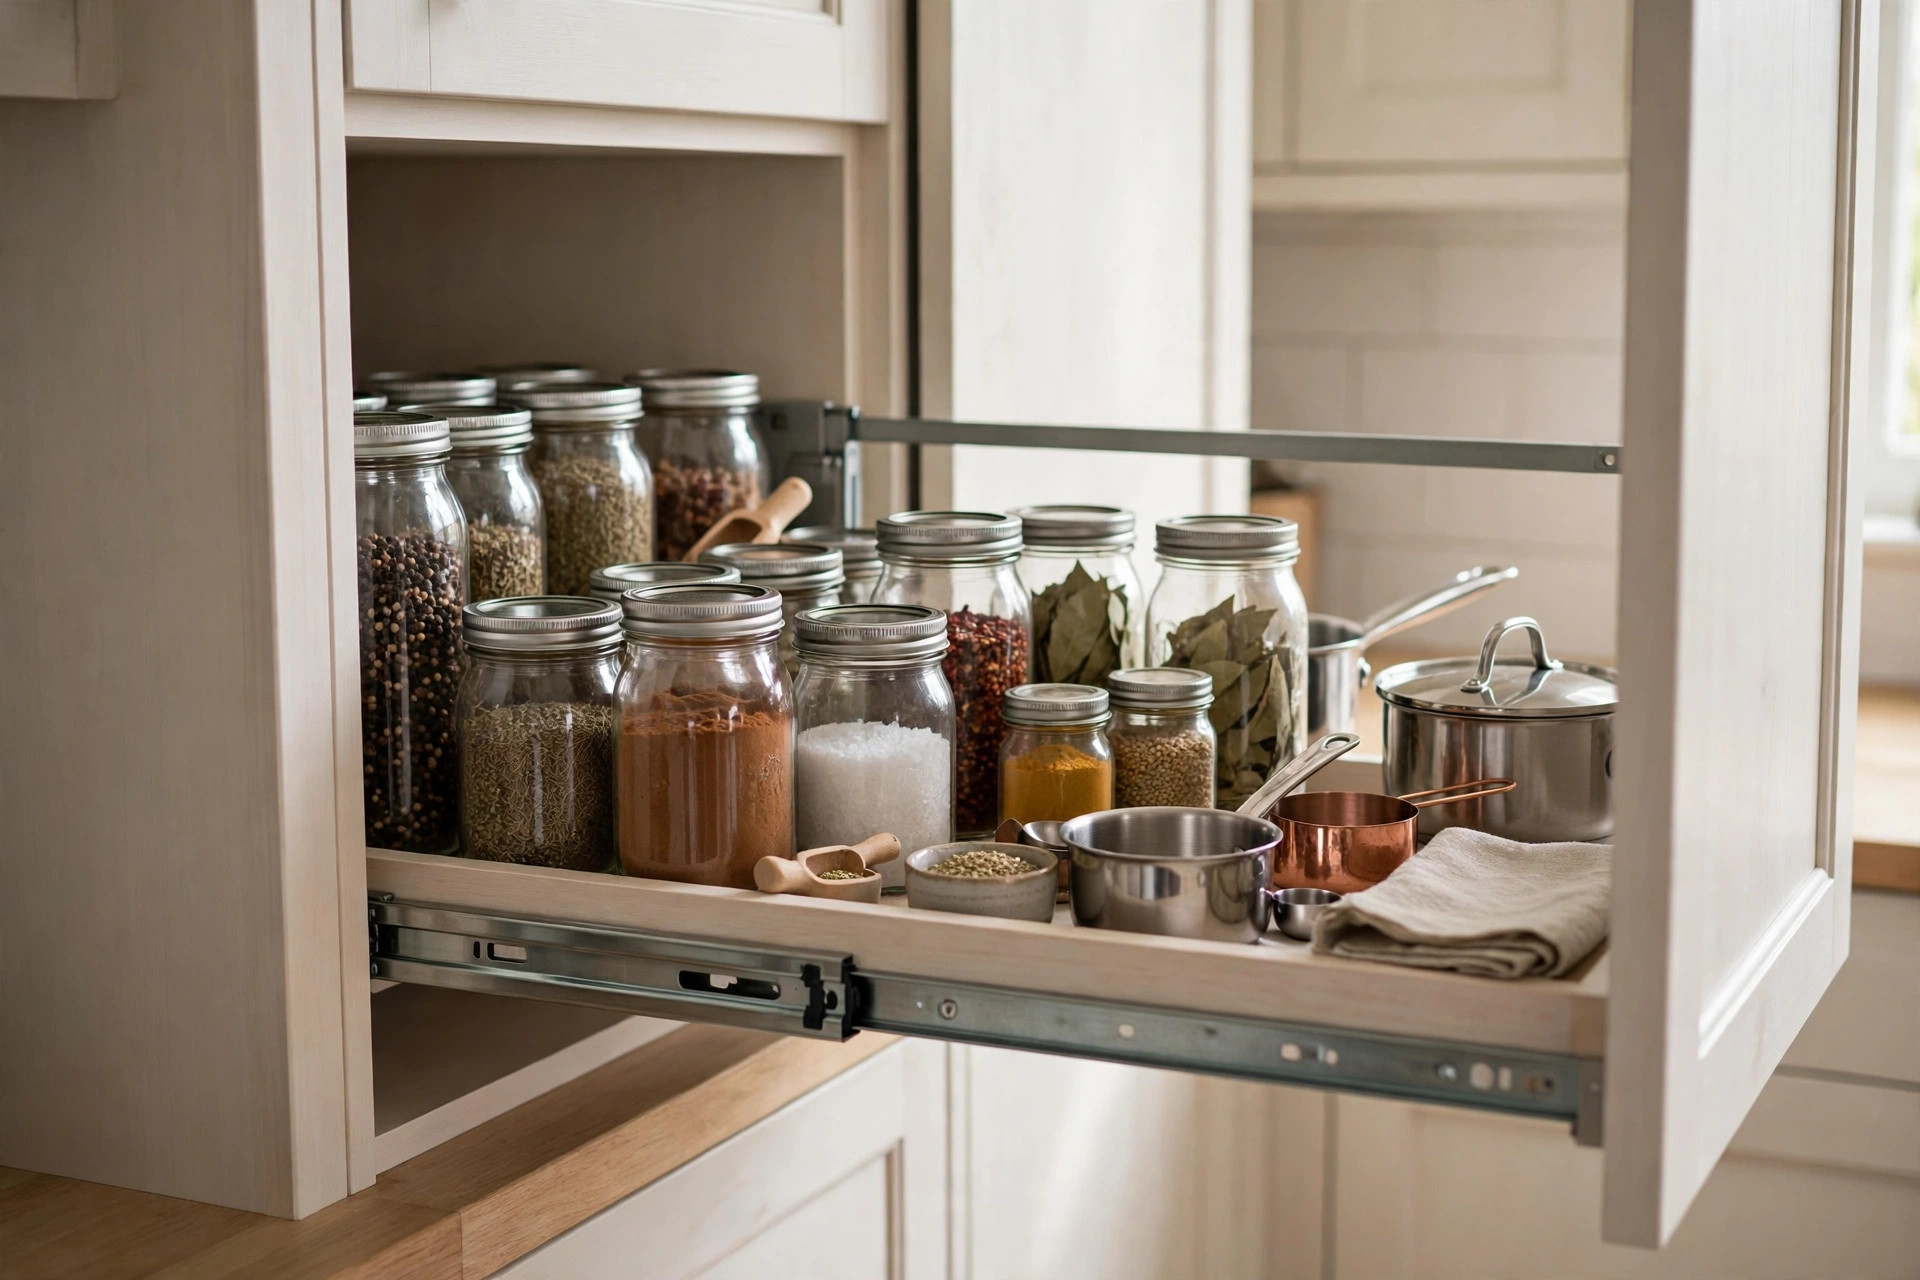
Where a pantry exists or one can be carved out, these tricks pair well with a dedicated pantry plan — our kitchen pantry storage solutions cover pullout shelving, door racks, and layouts that keep bulk goods out of the main corridor.
Light and Finishes: Ending the Tunnel Effect
Galley kitchens live or die on light. A long, narrow room with a single overhead fixture feels like a tunnel, no matter how nice the cabinets are.
Task lighting comes first. Under-cabinet LED strips over every run of counter erase the shadows that wall cabinets throw on the workspace. They also make a galley feel wider after dark, because the eye reads the lit counter plane instead of the dark corridor.
Ceiling light placement matters just as much. Recessed lights spaced evenly down the corridor avoid the single-bright-spot problem. Pendants work when the ceiling is high enough — but keep them slim and centered so nobody clips one carrying a stockpot.
Finishes do quiet work here too. Light, reflective surfaces bounce around what light you have: quartz counters in a light tone, a glossy or satin backsplash tile, and cabinet paint with a slight sheen rather than dead flat. Glass-front uppers on one section break up a long wall of doors and give the eye somewhere to rest.
For a deeper look at fixtures and placement that suit narrow rooms, see our lighting and fixtures page.
When Opening a Wall Is Worth It
Every galley owner eventually asks the question: what if this wall weren’t here?
Opening the kitchen to the dining room or living area turns a closed corridor into an open galley or a peninsula layout. Daylight from the next room reaches the counters, two people can cook without colliding, and the kitchen stops feeling cut off from the rest of the house.
The payoff is strongest when:
- The wall sits between the kitchen and the dining room, blocking natural light.
- The kitchen dead-ends — you can only enter and exit from one side.
- You want seating but the corridor has no room for an island or table.
A full wall removal isn’t the only option. A wide cased opening keeps the cabinets but lets light and sightlines through. A half-wall with a countertop on top creates a peninsula — extra prep space plus casual seating — while preserving wall cabinets on the kitchen side.
Before committing, understand what’s inside the wall. Load-bearing walls need a beam and engineered support; plumbing and electrical inside the wall get rerouted; permits apply. Our breakdown of kitchen wall removal and structural work in Chula Vista walks through load-bearing checks, permits, and what homeowners here should expect from the process.
A Small Footprint With the Right Plan
A galley kitchen doesn’t need more square footage — it needs a sharper plan. Match the layout to the room’s width, sequence the work triangle around how food moves, pull storage upward and into dead zones, light the corridor in layers, and open a wall only when the payoff justifies the work.
Vexkitch Kitchen Remodeling has completed 700+ projects across Chula Vista and the South Bay since 2017, and narrow kitchens rank among the most satisfying transformations we do: small footprint, big difference in daily life. If your galley isn’t pulling its weight, our complete kitchen remodeling services in Chula Vista start with a layout plan built around how you actually cook.
Free Download: Galley Kitchen Layout Planning Checklist
Grab the free one-page Galley Kitchen Layout Planning Checklist — 15 checks drawn from this guide, from aisle measurements to wall-removal decisions — and bring it to your first design meeting.
Frequently Asked Questions
What is a galley kitchen layout?
A galley kitchen places cabinets and appliances along one or two parallel walls, creating a corridor-style workspace. The layout keeps the refrigerator, sink, and stove within a few steps of each other, which makes it one of the most efficient designs for a small footprint.
How wide should a galley kitchen be?
A single-wall galley needs at least 42 inches of clear aisle, with 44–48 inches feeling comfortable. A double galley needs 48 inches minimum and works best at 50–54 inches. Many older homes in Chula Vista have narrower corridors around 36–40 inches, which can still work with a counter-depth fridge and flush appliance fronts.
Single or double galley — which is better?
It depends on the room’s width. Under about 8 feet, a single galley usually feels less cramped. At 9 feet or wider, a double galley adds counter space and storage without squeezing the corridor.
Can you put an island in a galley kitchen?
A true island rarely fits — the corridor is too narrow. A better move is extending one cabinet run into a peninsula at the open end, which adds prep space and casual seating without blocking the workflow.
How do I make a galley kitchen feel less dark and closed in?
Layer under-cabinet LED strips with evenly spaced recessed ceiling lights, choose light-reflective counters and backsplashes, and run upper cabinets to the ceiling to eliminate shadow gaps. A partial wall opening can also pull daylight in from the next room.
Is it worth opening up a galley kitchen wall?
It usually is when the wall blocks natural light or the kitchen dead-ends at one side. Full removal requires structural checks and permits, while a partial opening or peninsula delivers much of the openness for less. Our kitchen wall removal and structural work guide covers what Chula Vista homeowners should know first.
Ready to Make Your Narrow Kitchen Work Harder?
A galley remodel is one of the highest-impact projects you can do in a small home — and it starts with a layout plan built around how you cook. Vexkitch Kitchen Remodeling has served Chula Vista and the South Bay since 2017. Schedule a kitchen consultation or look through our complete kitchen remodeling services to see what’s possible for your space.