
Butler’s Pantry Ideas: Layouts, Storage & Remodel Tips

Some Chula Vista kitchens stay clear for a simple reason: the small appliances, serving dishes, and coffee gear live somewhere else. A butler’s pantry gives those items a home of their own, so the main kitchen stays open for cooking and gathering.
Butler pantry ideas only pay off when the layout matches how your household actually works. A walk-through pantry between the kitchen and dining room suits a family that hosts often. A reach-in pantry beside the fridge suits a smaller home where every square foot counts. The guidance below comes from Vexkitch Kitchen Remodeling, serving Chula Vista and the South Bay since 2017.

What a Butler’s Pantry Is — and When It Earns Its Space
A butler’s pantry is a small service room or storage nook between the kitchen and the dining area. In older homes it held silver, linens, and serving dishes. In a modern remodel it does the same job with a wider brief: small appliances, dry goods overflow, coffee gear, bar supplies, and a staging counter for plating dinner.
The room earns its space when it solves a real problem: the stand mixer lives on the counter, serving platters stack on the fridge, or the coffee maker crowds out prep space. A pantry gives each item a fixed spot, which keeps the main counters free for cooking.
Space is the first honest check. A reach-in pantry can work in as little as 24 to 30 inches of depth along a wall, while a true walk-through needs a corridor wide enough to pass through with a tray in hand. Larger Eastlake and Otay Ranch homes often have the floor area to spare, while older ranch homes near central Chula Vista may need a reach-in instead. A pantry placed far from the dining room also loses half its value, since every trip becomes a long walk with a hot dish.
Walk-Through vs Reach-In: Which Layout Fits Your Home?
A walk-through pantry is a short passage between the kitchen and dining room, lined with storage. A reach-in pantry is a shallow closet-style space with doors that open onto the kitchen.
| Feature | Walk-Through Pantry | Reach-In Pantry |
|---|---|---|
| Footprint | 30–60 sq. ft. of passage space | 8–20 sq. ft. along a wall |
| Best for | Frequent hosts, large families | Smaller kitchens, tight floor plans |
| Access | Open passage, no door needed | Doors or open shelving on one wall |
| Storage capacity | High, both sides usable | Moderate, one wall deep |
| Typical scope | Often part of a larger remodel | Often a cabinet rework |
Walk-Through Pantries
Walk-through pantries work best when the kitchen and dining room already sit side by side. The passage becomes a staging lane: food comes out of the kitchen, gets plated on the pantry counter, and moves straight to the table, while dirty dishes travel back out of sight of guests. Shelves 12 inches deep hold dishes without swallowing them, and a counter run of 18 to 24 inches deep fits a tray or a slow cooker.
Reach-In Pantries
Reach-in pantries suit homes where carving out a whole room is not realistic. A run of tall cabinets with pull-out shelves, or a shallow closet with adjustable shelving, holds nearly as much as a small walk-through for everyday use. The trick is keeping the depth shallow: shelves deeper than 16 inches turn into dark caves where cans hide for years. Swinging doors eat floor space in a tight kitchen, so pocket doors, bifold doors, or open shelving work better during a busy dinner rush.
Storage Planning: Shelving Depths and Zones That Work
A pantry fails when it becomes one big shelf where everything lands in a pile. Zones fix that. Group items by how they get used, then give each group a home at the right height and depth.
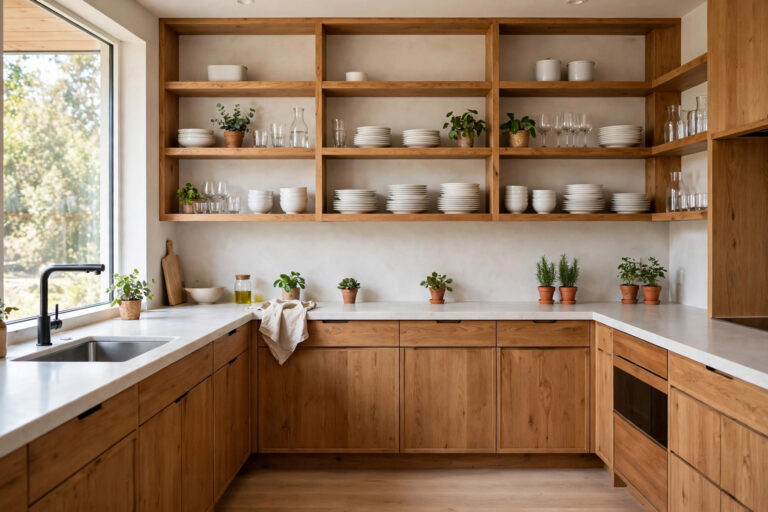
Dry goods belong on shelves 12 inches deep, at eye level and above. Cans, jars, pasta, and baking supplies stay visible at that depth. Bulk items and rarely used serving pieces go higher, on shelves 14 to 16 inches deep.
Small appliances need their own zone, low and near an outlet. A stand mixer, food processor, and blender weigh too much to lift from a high shelf every time they get used. A shelf at counter height or a pull-out platform at knee height keeps heavy items safe to move.
Serving pieces call for a third zone: wide, flat storage for platters, trays, and cake stands. Vertical dividers inside a deep cabinet keep platters upright and easy to grab. Drawers beat shelves for the small stuff: a shallow drawer near the entrance holds linens and utensils, and deep drawers with dividers handle lids, wraps, and bags. For a deeper look at general pantry storage, see our guide to kitchen pantry storage solutions.

Appliance Garages: Hiding the Clutter Without Losing Access
An appliance garage is a cabinet with a door that hides small appliances while keeping them plugged in and ready. The toaster, coffee maker, and blender sit on a counter inside the cabinet, and the door closes to give the kitchen a clean face.
Tambour doors, the roll-up style, never swing into the walkway, so they suit tight spots. Lift-up doors, which hinge at the top and stay open while in use, suit garages placed under wall cabinets. Standard cabinet doors are the simplest and cheapest option.
Three details decide if a garage gets used or ignored. First, outlets inside the garage, so appliances stay plugged in. Without power inside, the garage is just a parking spot. Second, depth matched to the largest appliance, usually 16 to 18 inches for a stand mixer. Third, ventilation and heat clearance for anything that runs hot, like a toaster oven. A qualified electrician should confirm the outlet placement and circuit load before the cabinet gets built.
Coffee Stations and Beverage Centers
A coffee station turns a corner of the pantry into the first stop of the morning. Espresso machine, grinder, mugs, beans, and filters all sit in one place, so nobody hunts through three cabinets before caffeine. Beverage centers add a mini fridge, wine storage, or a bar setup for evening hosting.
A pour-over or standard drip setup needs nothing more than an outlet and a water source nearby. A plumbed espresso machine or a pot filler needs a water line run to the pantry, which means opening a wall and adding a shutoff valve. That is a modest job when the pantry shares a wall with the kitchen sink, and a bigger one when the water has to travel across the room.
Mugs belong directly above or beside the machine, not across the kitchen. A row of hooks under a shelf keeps mugs visible and easy to grab, and beans and filters go in a shallow drawer below.

Countertops and Lighting for a Hardworking Pantry
Pantry countertops take abuse: hot trays, wet glasses, knife nicks, and coffee spills. Quartz resists stains and needs little upkeep. Butcher block brings warmth and suits a pantry used for bread and pastry work, though it needs regular oiling to stay in good shape. Laminate keeps costs down and works fine for a light-use staging counter. Match the material to the workload.
Lighting matters more in a pantry than in most rooms, because pantries often sit in the middle of the house with no window. Under-cabinet LED strips light the counter. A ceiling fixture covers the shelves, and a motion sensor switch means the light comes on with arms full of dishes. Warm white light, around 2700K to 3000K, keeps food looking natural.Fitting a Butler’s Pantry Into a Full Kitchen Remodel
Fitting a Butler’s Pantry Into a Full Kitchen Remodel
Adding a pantry during a full remodel costs less and disrupts less than adding one later, because walls are already open and trades are already on site. Plan it early, before cabinets get ordered, since the pantry changes the cabinet layout, the electrical plan, and sometimes the plumbing.
Plumbing work comes into play when the pantry includes a sink, a plumbed coffee machine, or a pot filler. A prep sink gives a second spot to rinse glasses and fill pots during parties. Our complete kitchen remodeling services in Chula Vista cover this kind of integrated planning, so plumbing, electrical, and cabinetry get coordinated in one design instead of patched together later.
Electrical work is almost always part of the job. A pantry with appliances needs dedicated circuits for the coffee station and any heating appliance, plus outlets placed where the appliances actually sit. GFCI protection applies near any sink. Plan outlet locations after the appliance list is final, so outlets land behind the right items.
Permit-level changes depend on what moves. Swapping cabinets and adding shelving inside an existing closet rarely triggers a permit. Moving a wall, adding plumbing, or running new electrical circuits usually does. Wall removal needs a structural check first, since many South Bay ranch homes have load-bearing walls in that spot.
Cost factors follow the scope. A reach-in rework using stock cabinets sits at the modest end, while a walk-through pantry with new plumbing, dedicated circuits, custom cabinetry, and stone counters sits at the other end. The biggest cost drivers are plumbing runs, electrical additions, and custom cabinet work, in that order. See our kitchen remodel cost guide for Chula Vista for how these pieces add up.
Mistakes to Avoid When Planning a Butler’s Pantry
A few common errors turn a useful pantry into a room nobody enjoys using.
- Shelves too deep. Anything past 16 inches hides items at the back. Keep everyday shelves at 12 inches and reserve deeper storage for platters and bulk goods.
- No outlets where appliances live. An appliance garage without power inside is just a cabinet. Put outlets behind the coffee maker, the mixer, and the toaster before the cabinets go in.
- Poor lighting. A pantry with one dim bulb becomes a room people avoid. Layer under-cabinet strips with ceiling light, and use a motion sensor so the light is on before hands are full.
- Wrong location. A pantry two rooms from the dining table adds steps to every meal. Keep it on the path between the kitchen and the dining area, or build a reach-in instead.
- Skipping ventilation. Heat and steam from coffee machines and toaster ovens need somewhere to go. A vent, a louvered door, or open airflow to the kitchen keeps the pantry fresh.
Walk the route from fridge to pantry to table with a tray in hand before ordering cabinets.
Free Download: Butler’s Pantry Checklist
Get the one-page checklist from this guide — layout choice, storage zones, appliance garage details, and coffee station planning — to use while you plan your pantry.
Download the Butler’s Pantry Checklist (PDF)
Frequently Asked Questions
How much space does a butler’s pantry need?
A reach-in pantry works in as little as 24 to 30 inches of depth along a wall, with about 8 to 20 square feet of floor space. A walk-through pantry needs a passage at least 36 inches wide plus shelving depth, usually 30 to 60 square feet.
Walk-through or reach-in — which is better?
Walk-through pantries suit households that host often and plate meals for a crowd, since the passage doubles as a staging lane. Reach-in pantries suit smaller kitchens where storage matters more than a second room.
What affects the cost of adding a butler’s pantry?
Scope drives the price. A reach-in rework with stock cabinets costs far less than a walk-through pantry with new plumbing, dedicated circuits, custom cabinetry, and stone counters. Plumbing runs and custom cabinet work drive costs most.
Does a butler’s pantry add value to a home?
A well-planned pantry can help a home stand out to buyers who cook and entertain. Value depends on the quality of the work and if the pantry fits the home’s size.
Appliance garage or open counter — which works better?
Appliance garages suit appliances used a few times a week, keeping counters clear between uses. Daily-use items like a coffee maker belong on an open counter or in the pantry coffee station, where they stay plugged in and easy to reach.
Does a coffee station need plumbing?
No. A standard coffee setup needs only an outlet and a nearby water source. Plumbing is only required for a plumbed espresso machine, a pot filler, or a pantry sink.
Planning a Butler’s Pantry in Your Kitchen Remodel?
A butler’s pantry works best planned as part of the whole kitchen, not tacked on at the end. Vexkitch Kitchen Remodeling has built kitchens across Chula Vista and the South Bay since 2017, with more than 700 projects completed.
Talk through your kitchen with our team and see what a pantry could look like at home. Explore our complete kitchen remodeling services in Chula Vista or contact us to schedule a consultation.