Kitchen Island Size & Clearance Guide: How Much Space Do You Need?

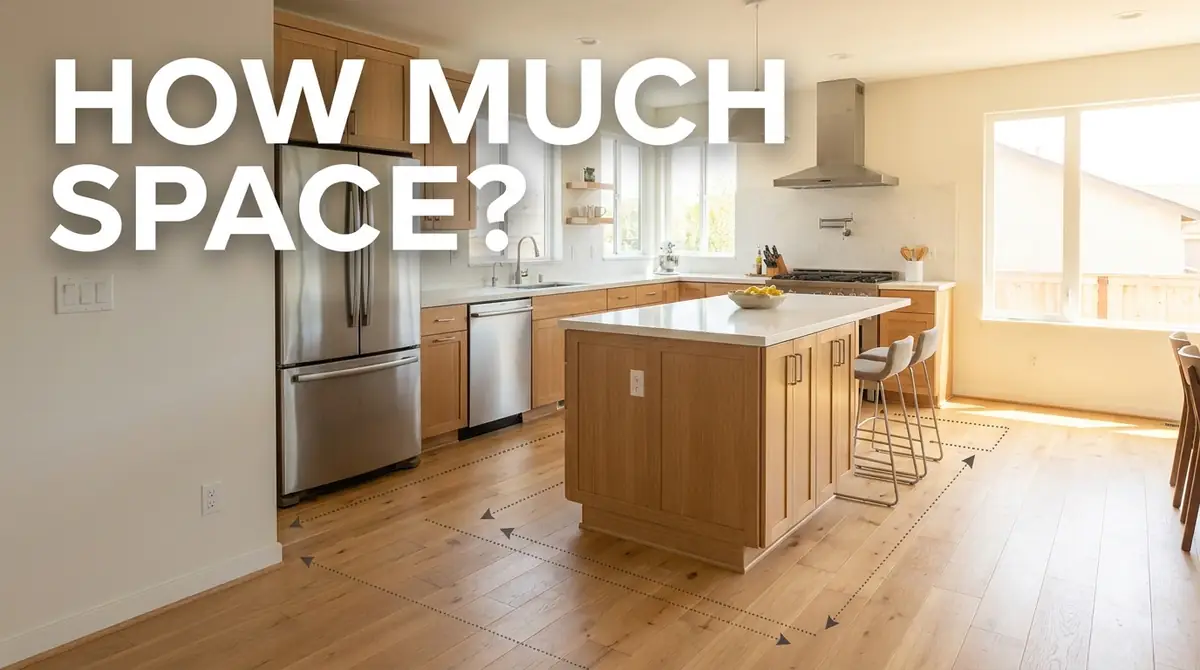
A kitchen island can add prep space, storage, seating, and a strong visual center to the room. Problems start when the island becomes too large for the space around it.
For Chula Vista homeowners planning a remodel, the better question is not simply, “How big should my island be?” Start with the space needed for cooking, appliance doors, seating, and household traffic. The island should fit into the room that remains.
As a planning reference, a simple walkway may work with less room than an active work aisle. Kitchen-planning guidance commonly distinguishes a roughly 36-inch passage from wider working aisles, with about 42 inches often used as a one-cook planning reference. These are not universal code requirements for every kitchen, and the actual layout may need more room. For related planning, see Chula Vista ADU Kitchen Requirements.
Kitchen Island Clearance at a Glance
| Island Area | What Needs Space For related planning, see 15 Kitchen Stool Ideas to Elevate Your Space. |
|---|---|
| Basic walkway | Normal household passage For related planning, see Aubergine Kitchen Cabinets. |
| Main work aisle | Prep, cooking, drawers and cabinets For related planning, see Moody Blue Kitchen Cabinets. |
| Two-cook area | Two people working at once |
| Refrigerator side | Open doors, drawers and standing person |
| Dishwasher side | Fully lowered door and loading space For related planning, see Kitchen Sink Installation Cost in Chula Vista. |
| Oven/range side For related planning, see Range Hood Installation Cost in Chula Vista in Should Expect. | Open oven, cook and hot cookware |
| Seating side | Stool, seated person and passing traffic |
| Island ends | Doors, cabinets and circulation For related planning, see Cabinet Refacing vs. Replacing. |
The key is to evaluate each side independently rather than giving the entire island one clearance number.
Walkway vs. Work Aisle: They Are Not the Same
What Is a Walkway?
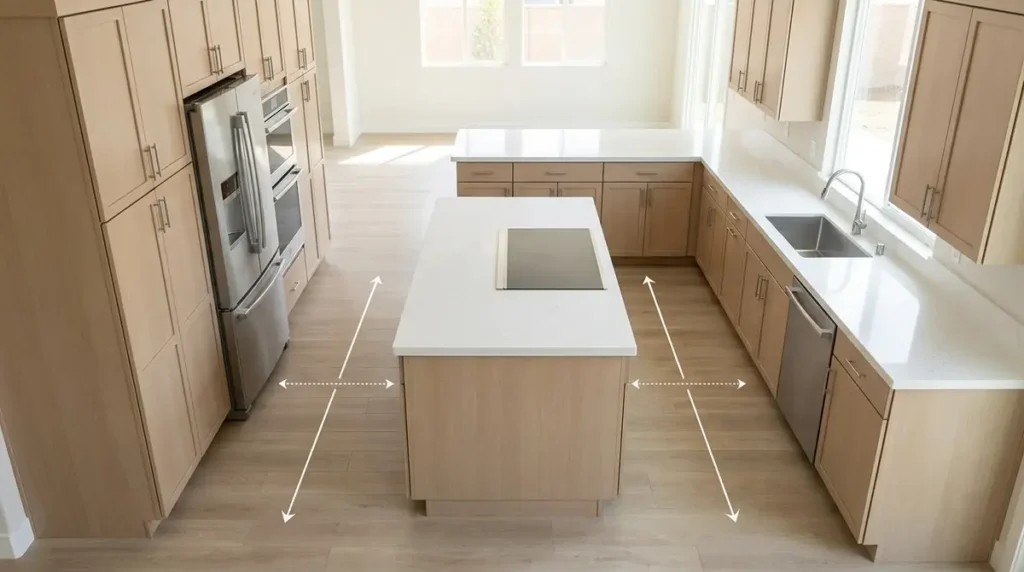
A walkway is primarily used to move through the kitchen.
People may pass through it, but they are not routinely standing there to prepare food, operate appliances, or open several drawers.
What Is a Work Aisle?
A work aisle is more active.
Someone may be:
- Preparing food
- Standing at the sink
- Opening drawers
- Loading a dishwasher
- Cooking at the range
- Moving between the island and perimeter counter For related planning, see Kitchen Counter Stools.
A clearance that works well at the end of an island may feel crowded behind someone actively cooking.
How Much Space Should Be Around a Kitchen Island?
There is no single number that works equally well on every side.
A simple passage may function with less room than the main working side. A busy aisle shared by two cooks, a refrigerator, and household traffic deserves more space. For related planning, see Dark Cottagecore Kitchen.
Before choosing island dimensions, ask:
- How many people regularly cook?
- Which appliances open into the aisle?
- Is this also a route to the dining room or patio?
- Will children or guests pass through while someone cooks?
- Are stools positioned along this side?
These questions are more useful than applying the same clearance to all four sides.
The Vexkitch 4-Side Island Clearance Map
Label every side of the proposed island before finalizing its size.
| Side Type | Main Question |
| Cooking side | Can someone work while another person passes? |
| Appliance side | What happens when the appliance is fully open? |
| Seating side | Can someone pass behind occupied stools? |
| Walkway side | Is normal household traffic comfortable? |
| Mixed-use side | Are several of these activities competing for the same space? |
Mixed-use aisles deserve the most attention.
A side that serves as the refrigerator zone, cooking aisle, and route to the dining room has very different requirements from a quiet passage at the end of the island. For related planning, see Sage Green and Cream Kitchen.
Measure the Island From the Outside In
Starting with a desired island size is one of the easiest ways to create a cramped kitchen.
Use the room first.
Step 1: Measure the Finished Kitchen
Measure between actual finished surfaces, not rough framing.
Step 2: Include Countertop Projection
Countertops can extend beyond cabinet boxes. Measure from the finished countertop edge when determining the useful aisle.
Step 3: Protect Functional Space
Reserve room for:
- Cooking
- Appliance operation
- Seating
- Household circulation
Step 4: Size the Island From the Remaining Space
A useful planning formula is:
Available room width − perimeter counter depth − required aisle clearances = practical island depth
Apply the same idea to the island length.
Shrink the island before shrinking the working space.
Homeowners making larger layout changes can review Vexkitch’s modern kitchen layout upgrades before locking in the island footprint.
Find the Narrowest Point
An aisle described as 42 inches wide may not provide 42 inches everywhere.
Potential pinch points include:
- Refrigerator handles
- Range handles
- Countertop overhang
- Cabinet pulls
- Decorative end panels
- Wall corners
- Trim
- Pulled-out stools
Measure the smallest usable clearance rather than averaging the wide and narrow areas.
Clearance Between an Island and a Refrigerator
The closed refrigerator is not the measurement that matters.
Measure It Open
Consider:
- French-door swing
- Freezer drawers
- Handles
- Standard-depth projection
- Counter-depth models
Then include the person using it.
The real condition is:
Island → person → open refrigerator
If another household member also needs to pass behind that person, the aisle has to support both activities.
Clearance Between an Island and a Dishwasher
Dishwashers create one of the most common island conflicts.
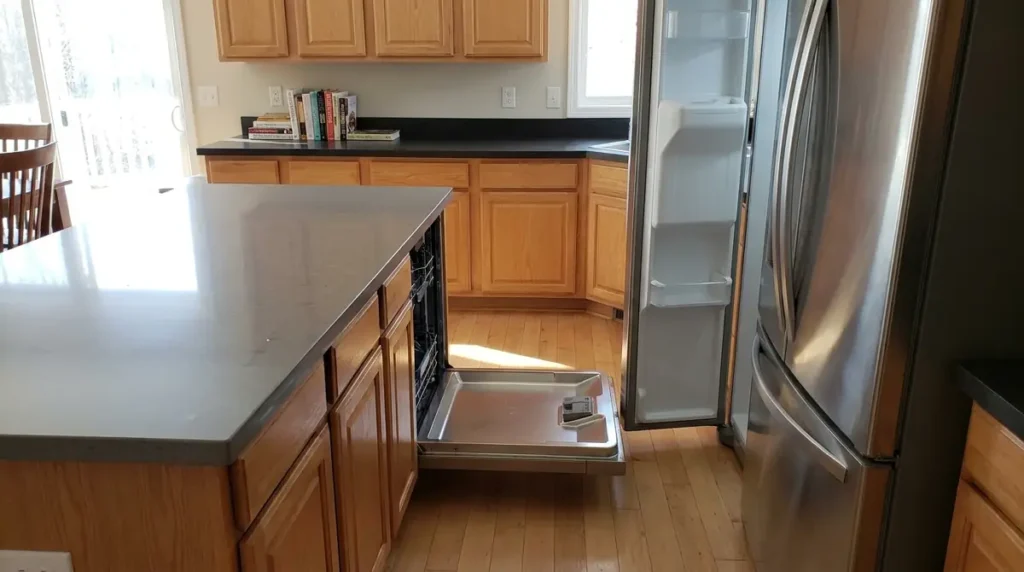
A comfortable-looking aisle can become very narrow once the dishwasher door drops.
Run the Cleanup Test
Simulate:
- Dishwasher fully open
- Person standing at the sink
- Trash pull-out open
- Another person trying to pass
This exposes problems that may not appear on a floor plan.
The question is not just, “Does the dishwasher open?”
Ask:
Can the kitchen still function while it is open?
Clearance Between an Island and an Oven or Range
An oven needs more than enough room for its door.
Account for:
- Open oven door
- Person standing in front
- Hot cookware
- Someone passing behind
A main household traffic route directly behind an active cooking area can make an otherwise acceptable aisle uncomfortable.
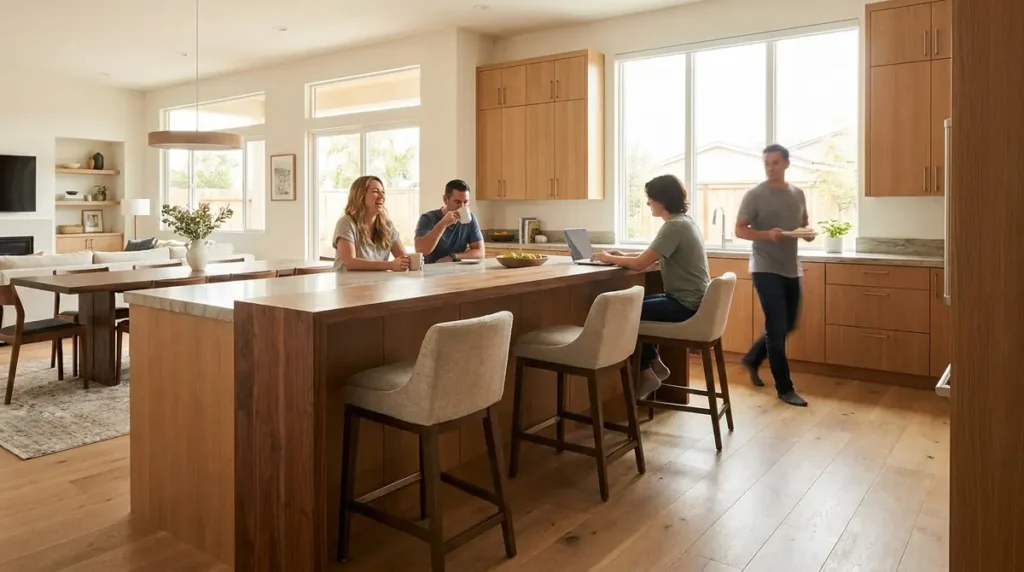
Kitchen Island Seating Changes the Clearance
Stools introduce another layer of space requirements.
The usable seating zone includes:
Cabinet depth + countertop overhang + stool + seated person + traffic behind the person
Test With People Sitting Down
Stools pushed neatly underneath a countertop give a misleading impression.
Pull them out and have someone sit down.
Then test whether another person can comfortably:
- Walk behind them
- Reach the refrigerator
- Enter the kitchen
- Move toward the patio or dining room
An island does not have useful seating clearance until the seating is tested while occupied.
How Big Should a Kitchen Island Be?
Island dimensions should come after aisle planning.
Island Depth
Depth depends on what the island contains:
- Storage
- Seating
- Sink
- Cooktop
- Prep surface
- Cabinets on one or both sides For related planning, see how to clean kitchen cabinets grease Fast and Safely.
Island Length
Length depends on:
- Cabinet modules
- Seating count
- Sink or cooktop placement
- Circulation around both ends
Maximum Functional Island Size
The useful maximum is not the largest island that physically fits inside the room.
It is:
The largest island that still preserves practical working aisles, appliance access, seating, and circulation.
Can a Kitchen Island Be Too Big?
Yes.
An oversized island can cause:
- Narrow aisles
- Long walking routes
- Difficult center reach
- Harder cleaning
- Appliance conflicts
- Poor room proportions
Length matters as much as depth.
Test common routes such as:
- Sink to refrigerator
- Range to refrigerator
- Kitchen to dining room
If everyone has to make a long detour around the island, reducing its length may improve the kitchen.
Island Features Change the Space You Need
The same island footprint can behave differently depending on its purpose.
Prep-Only Island
Main concerns:
- Drawer clearance
- Prep space
- Circulation
Island With a Sink
Add:
- Standing work zone
- Cleanup activity
- Potential dishwasher
- Plumbing requirements
Island With a Cooktop
Add:
- Active cooking space
- Hot cookware
- Standing cook
- Traffic behind the cook
- Ventilation planning
Island With Seating
Add:
- Counter overhang
- Stools
- Knee space
- Occupied-seat depth
- Passing traffic
This is why island size cannot be separated from island function.
How Many Seats Can Fit at a Kitchen Island?
Do not calculate seating from stool width alone.
Account for:
- Elbow room
- Place settings
- Stool frames
- Island supports
- Knee space
- Corner seating
Comfort matters more than squeezing in one additional stool.
Four usable seats are generally more valuable than five positions that make people feel crowded.
The Vexkitch Island Fit Test
Before ordering cabinetry, test the proposed island under real conditions.
Test 1: Normal Walk
Can people comfortably move around every side that needs circulation?
Test 2: Cooking
Have one person stand at the cooking zone while another passes behind.
Test 3: Cleanup
Open the dishwasher and trash pull-out while someone works at the sink.
Test 4: Refrigerator
Open the refrigerator fully and stand in front of it.
Test 5: Seating
Occupy every planned seat, then walk behind the stools.
Test 6: Two-Person Traffic
Have two people perform normal kitchen tasks at the same time.
Classify the result:
- Green: no meaningful conflicts For related planning, see Green Kitchen ROI Calculator.
- Yellow: usable, but one or more activities constrict movement
- Red: appliance, seating, or work zones physically interfere with each other
Use Painter’s Tape Before Ordering Cabinets
A simple floor mockup can reveal problems before cabinetry is purchased.
Mark the island footprint with:
- Painter’s tape
- Cardboard
- Boxes
- Temporary furniture
Include the countertop overhang, not just the cabinet boxes.
Then open:
- Refrigerator
- Dishwasher
- Oven
- Deep drawers
- Stools
Run the test during realistic situations such as cooking, cleanup, and breakfast. For related planning, see What to Expect During Kitchen Demolition Phase.
Common Kitchen Island Sizing Mistakes
- Starting with a desired island size instead of the room
- Measuring cabinet box to cabinet box instead of finished countertop edges
- Ignoring appliance handles and open doors
- Treating every side of the island the same
- Testing stools only while pushed in
- Sacrificing work clearance for more countertop
- Making the island unnecessarily long
- Forgetting traffic around the ends
- Assuming bigger automatically means more functional
When the Measurements Say “No Island”
Sometimes the most useful conclusion is that the planned island is too large—or that a fixed island is not the best solution.
Possible alternatives include:
- Smaller island
- Narrower prep island
- Island without seating For related planning, see Can You Remodel a Kitchen Without Changing the Layout?.
- Movable cart
- Prep table
- Peninsula
A peninsula can provide storage, countertop space, and seating without requiring circulation on all four sides.
For a permanent island designed around your actual kitchen dimensions, review Vexkitch’s custom kitchen island installation.
Kitchen Island Planning in an Existing Chula Vista Home
Existing homes rarely provide a completely blank design canvas.
An island may need to work around:
- Existing perimeter cabinets
- Dining-room circulation
- Patio access
- Appliance locations
- Doors and walls
- Current plumbing or electrical locations
That makes actual measurements more useful than relying on a standard island-size chart.
How Island Size Fits Into a Full Kitchen Remodel
An island can influence several other remodeling decisions:
- Cabinetry
- Countertops
- Flooring
- Plumbing
- Electrical
- Lighting
- Appliance placement
- Overall traffic flow
For projects involving broader layout changes, Vexkitch’s complete kitchen remodeling services in Chula Vista can help homeowners evaluate the island as part of the entire kitchen rather than as a stand-alone feature.
Frequently Asked Questions
How much clearance do you need around a kitchen island?
Clearance depends on how each side is used. A basic passage may work with less room than an active work aisle where people cook, open drawers, or use appliances. Refrigerator, dishwasher, range, seating, and household traffic should be evaluated separately.
Is 36 inches enough around a kitchen island?
Thirty-six inches may function as a basic passage in some layouts, but it can feel tight in an active work area or where appliance doors open. Test the actual kitchen activity before treating 36 inches as sufficient everywhere.
Is 42 inches enough between an island and cabinets?
Forty-two inches can provide useful working room in many one-cook layouts, but the answer depends on appliances, household traffic, seating, and how many people regularly use the kitchen.
How much space should be between an island and a refrigerator?
Measure with the refrigerator fully open and include the space needed for a person standing in front. Also check whether anyone must pass behind the person using the refrigerator.
How much clearance is needed in front of a dishwasher?
The important measurement is the usable space left when the dishwasher door is fully lowered. Test whether loading, sink use, and household movement can still happen comfortably.
How much space is needed behind kitchen island stools?
Allow for more than the stool itself. A seated person’s body and any through-traffic behind the seating must also fit comfortably.
How do you calculate kitchen island size?
Start with the available room dimensions, subtract the perimeter counter depth and the functional clearances needed on both sides, and use the remaining space to determine the practical island size.
Can a kitchen island be too large?
Yes. An oversized island can narrow aisles, interfere with appliance doors, increase walking distance, make the center difficult to reach, and create inefficient circulation.
How do I know if my kitchen is too small for an island?
Tape the proposed island footprint on the floor and test appliance doors, seating, cooking, cleanup, and two-person movement. If these activities consistently conflict, reduce the island size or consider another layout.
Is a peninsula better than an island in a small kitchen?
It can be. A peninsula may provide countertop, storage, or seating while requiring circulation on fewer sides. The better option depends on the room shape and household traffic.
Planning a Kitchen Island in Chula Vista?
The right island size starts with the empty space around it. Appliance doors, cooking zones, occupied seating, and household traffic should all be tested before the cabinet dimensions are finalized.
Vexkitch Kitchen Remodeling has been operating since 2017, with 700+ completed remodeling projects and four full-time remodeling crews. Explore our custom kitchen island installation or complete kitchen remodeling services in Chula Vista when an island is part of a larger layout change.
You can also contact Vexkitch Kitchen Remodeling to discuss your kitchen layout.